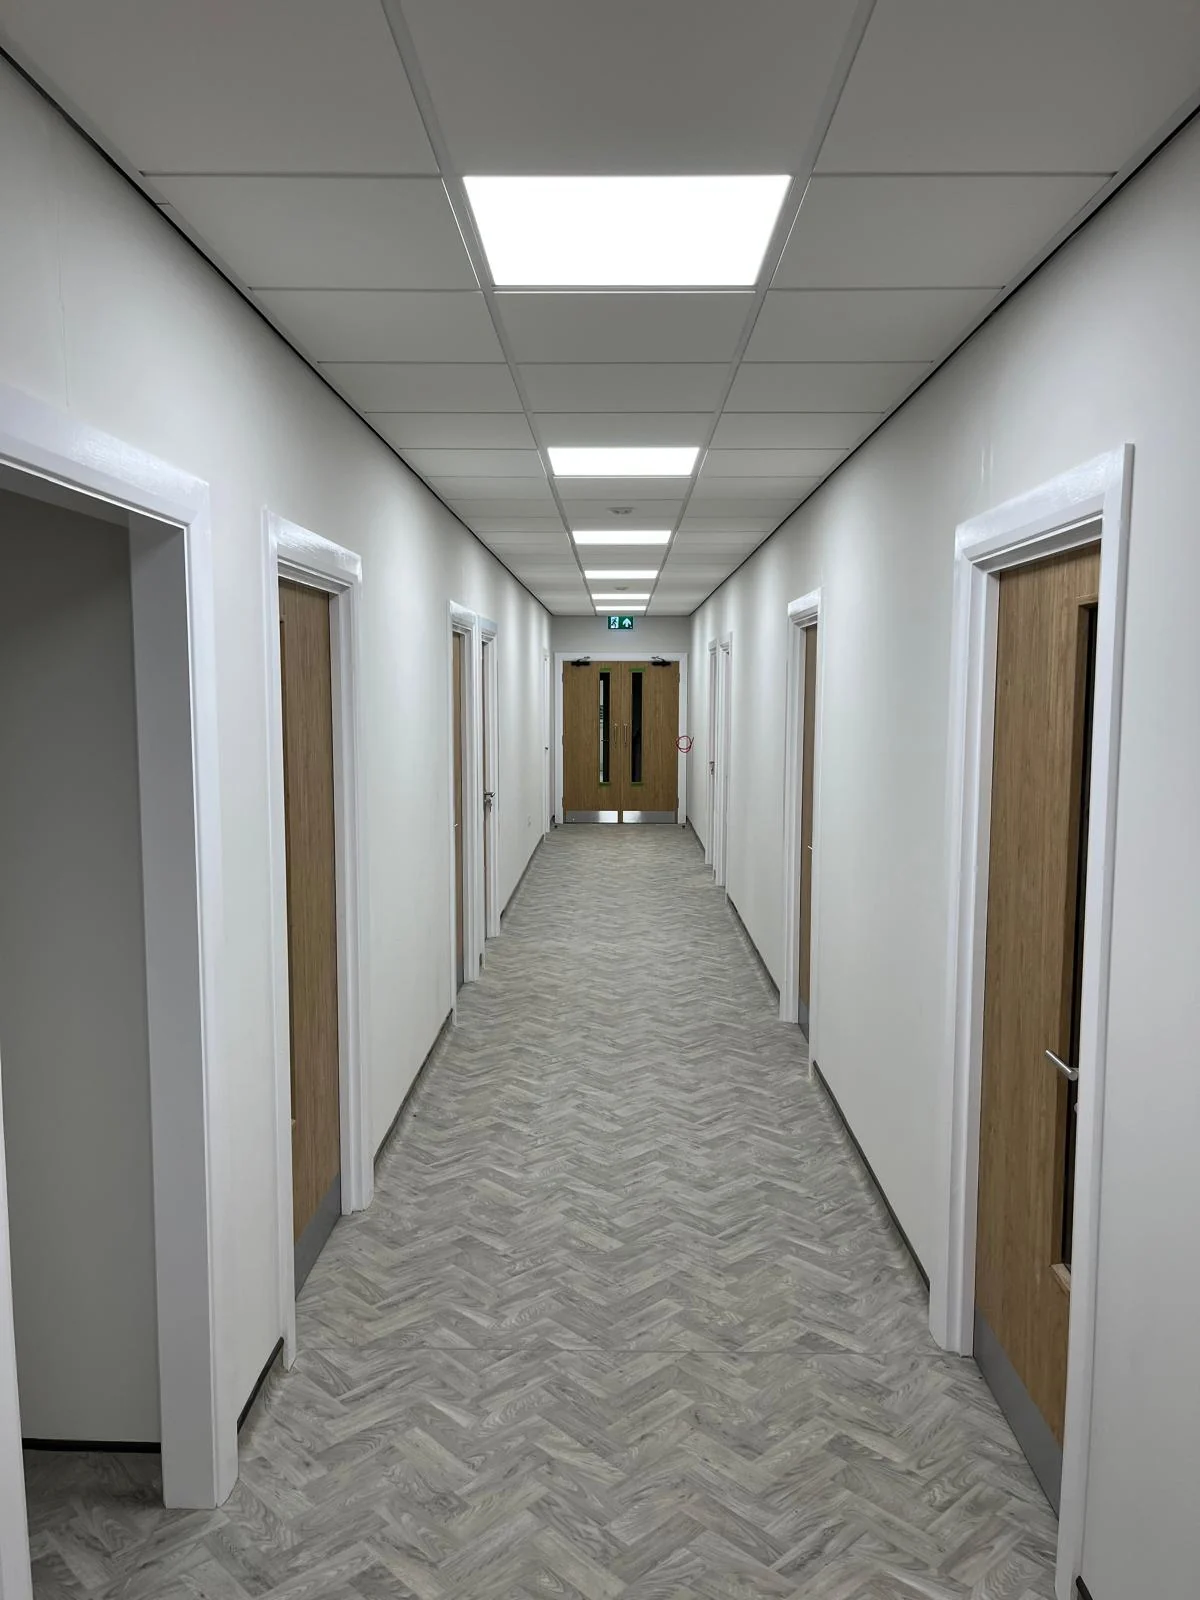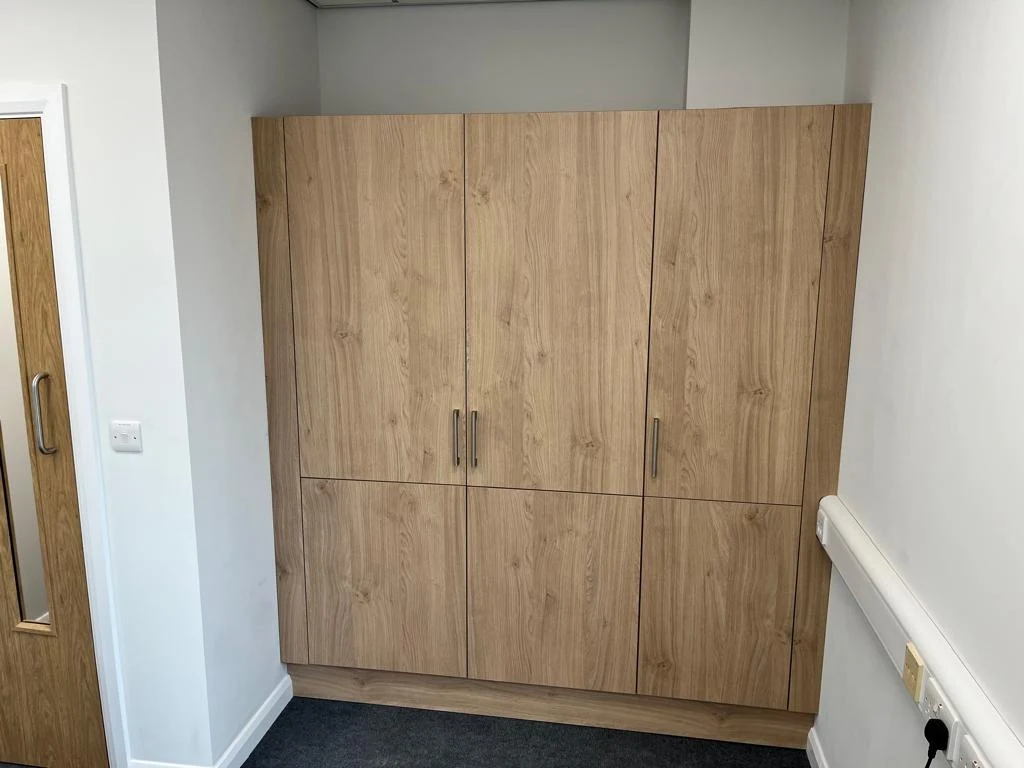
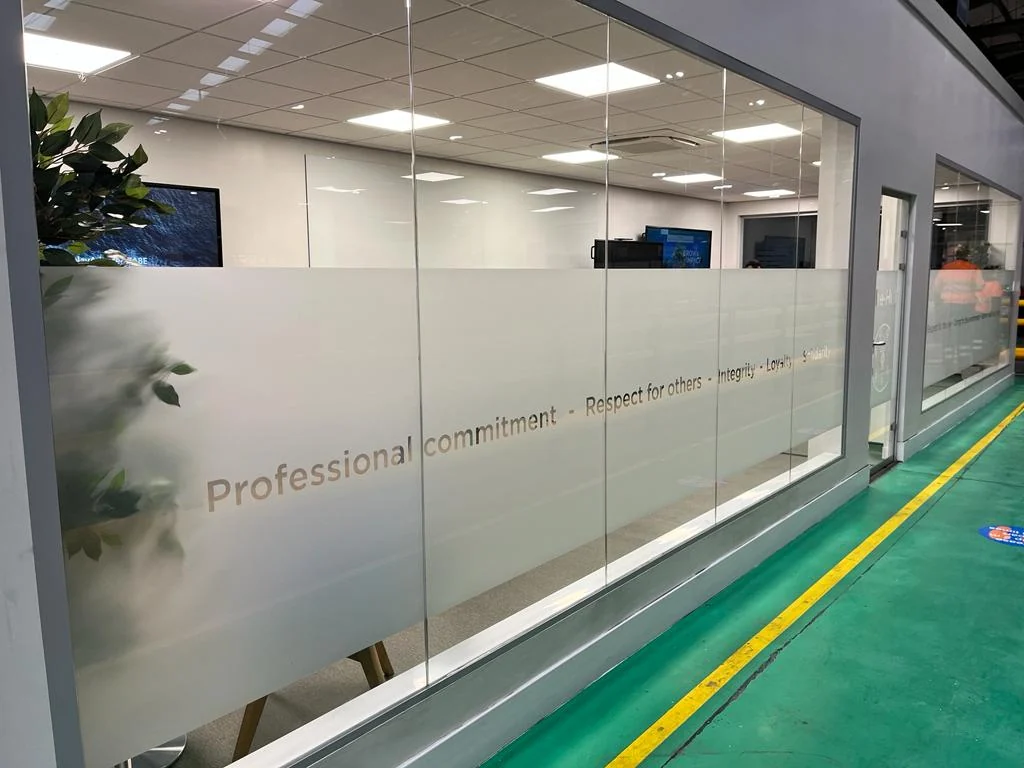
A dedicated meeting hub created within an industrial workplace.
Rooms that work together
Meeting areas, workstations, circulation and shared facilities all influence an office layout. We discuss the intended use and the work needed to turn the agreed design into a finished interior.
Glazed partitions can separate rooms while maintaining a visual connection. Ceilings, lighting interfaces, flooring and fitted joinery need to be considered alongside those divisions.
Refurbishment around your business
Tell us which areas need to remain in use, any restrictions on working hours and the access available for materials. These details help establish a practical sequence and the extent of each work area.
Our meeting-hub and training-academy case studies give examples of the construction and interior packages we deliver.