
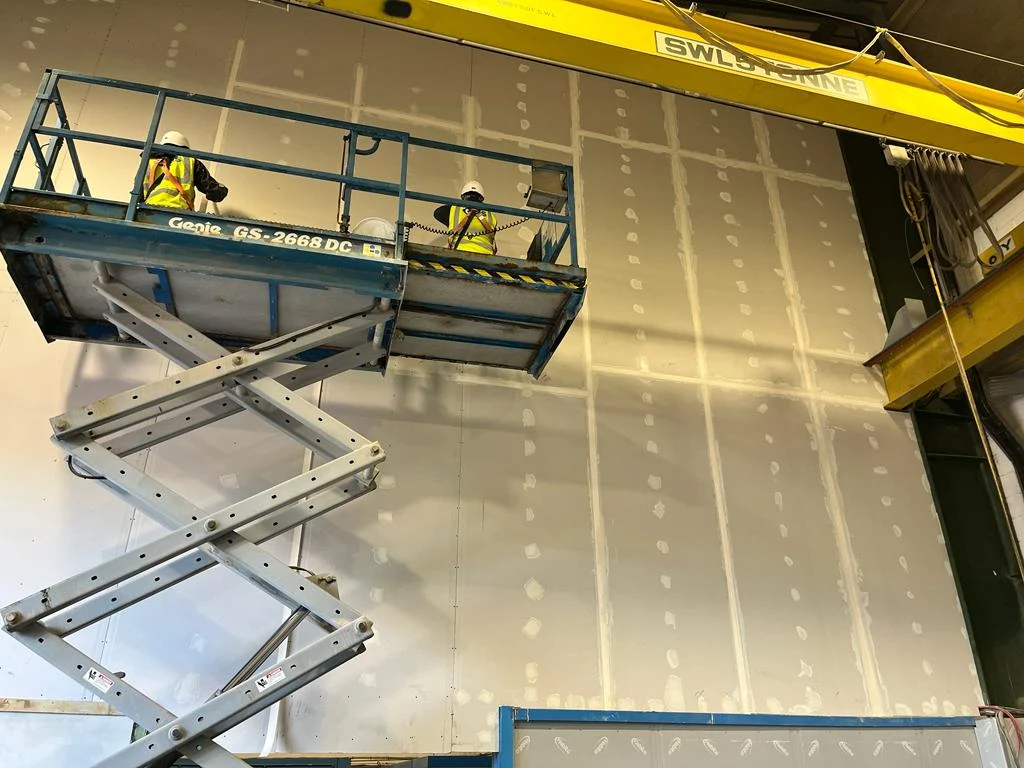
Drylining installation within an industrial building.
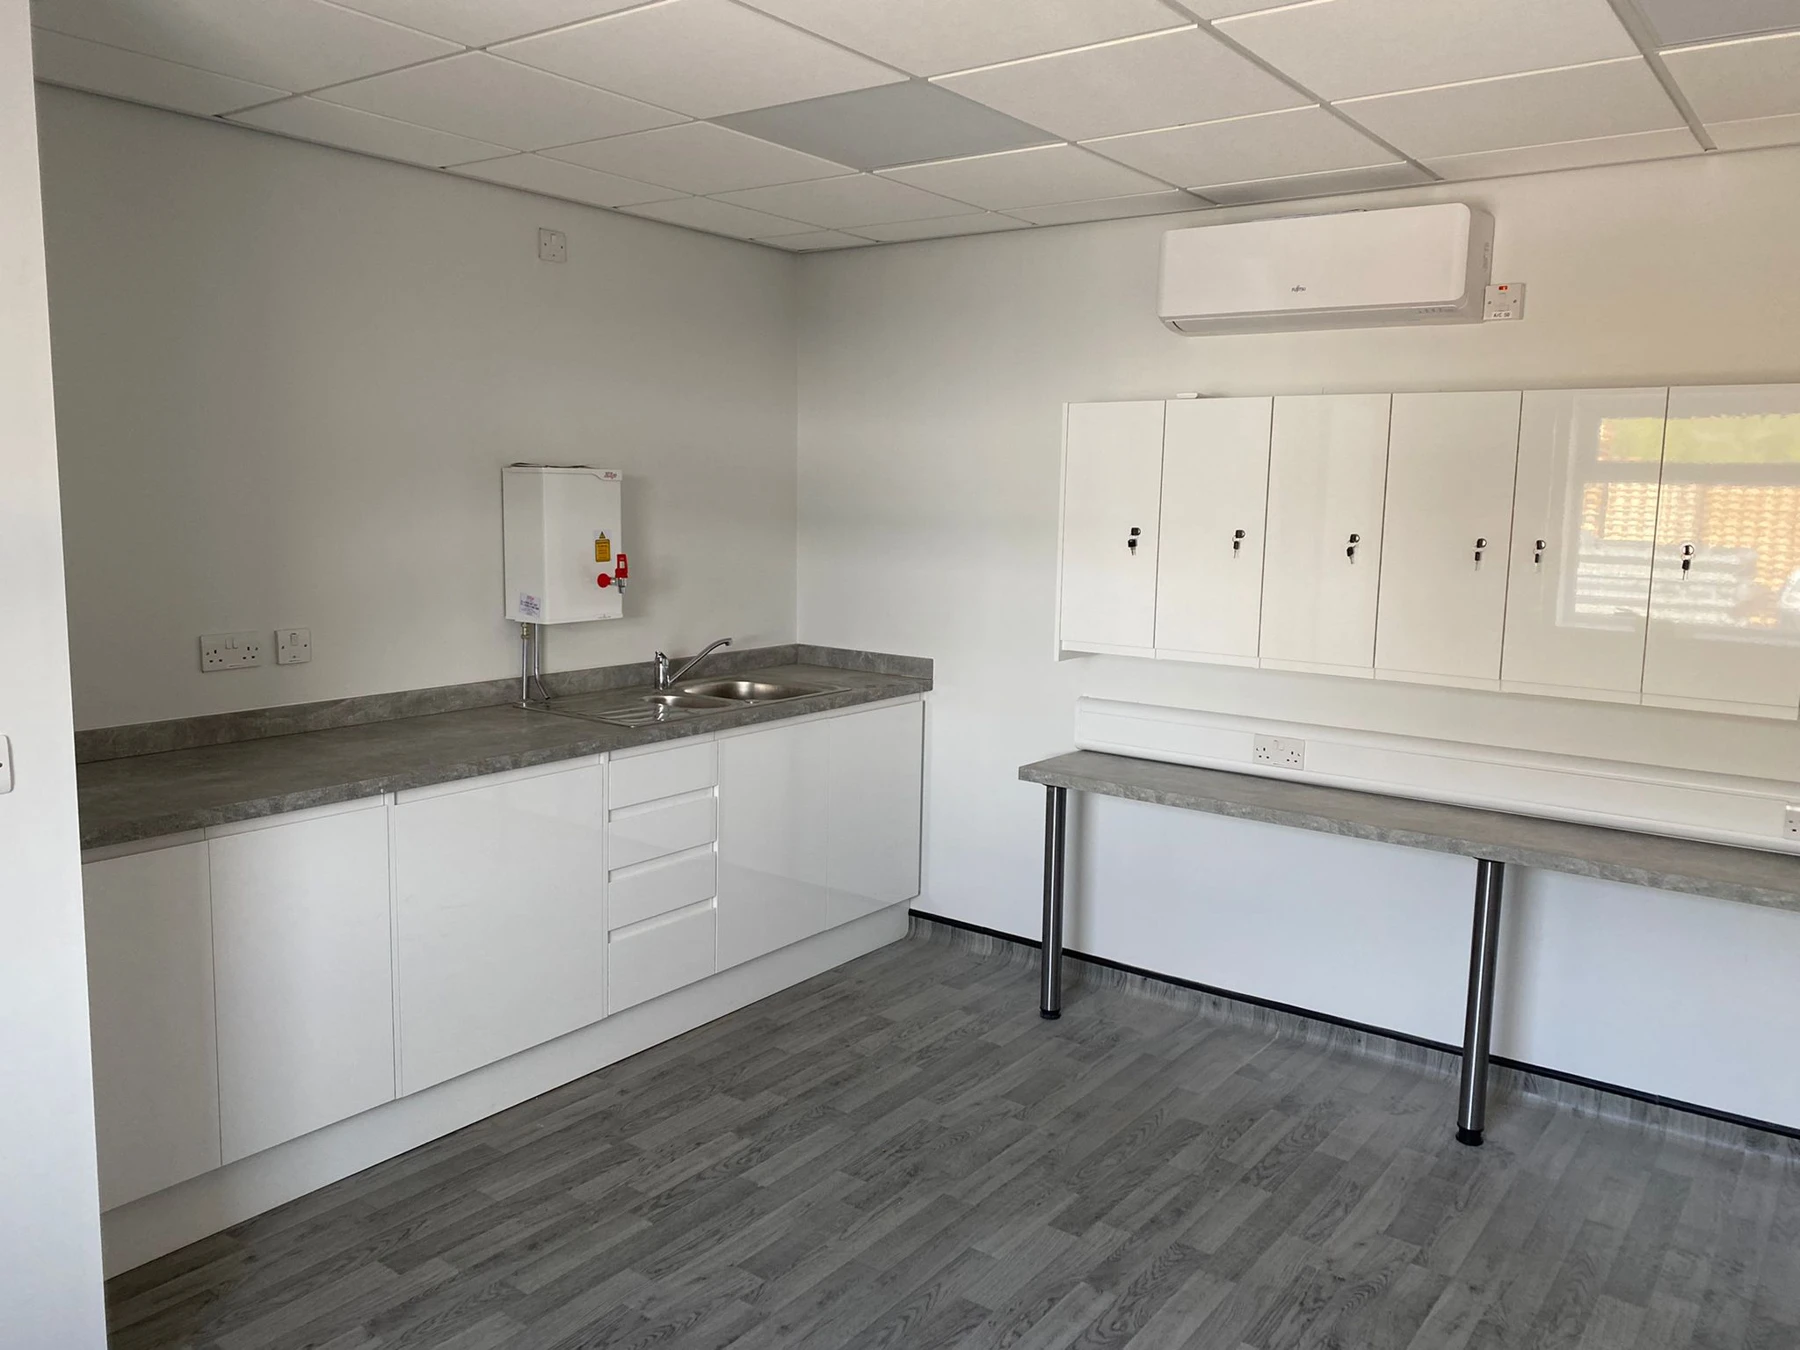
Fitted kitchenette, storage and interior finishes.
Drylining and interior systems
We install drylining systems, suspended ceilings and glass partitions for commercial clients and main contractors. These packages help define internal layouts and create spaces that suit the building’s intended use.
Our specialist experience also includes building test rigs for a leading plasterboard manufacturer and offering practical installation recommendations.
Joinery shaped around your requirements
Our joinery work includes kitchenettes, doors, fitted cupboards and toilet cubicles. We also support larger office fit-outs where joinery needs to be coordinated with partitions, services and other finishes.
Whether you need a defined installation package or joinery within a wider refurbishment, we can discuss your drawings, materials and programme.
Define the installation package
Drawings, dimensions, finishes and any specified systems give the installation package a clear starting point. Partition layouts, ceiling heights, door positions and the interfaces with building services all need to be considered together.
Where a system has fire, acoustic or other performance requirements, share the relevant specification. Product selection and installation details must follow the project requirements, with specialist design input where needed.