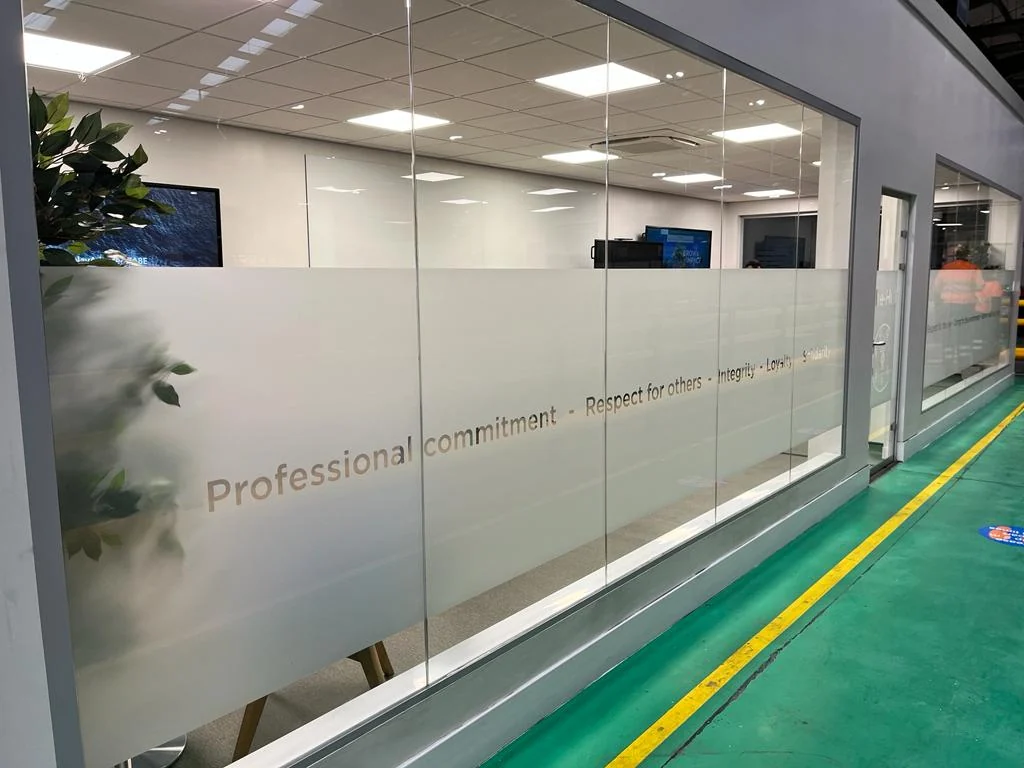
From frame to finished workspace
The project brought structural framing and interior installation together within the larger industrial setting. The completed hub has a glazed frontage, door and privacy manifestation beside the workshop walkway.
 COMMERCIAL & INDUSTRIAL
COMMERCIAL / OFFICE FIT-OUT
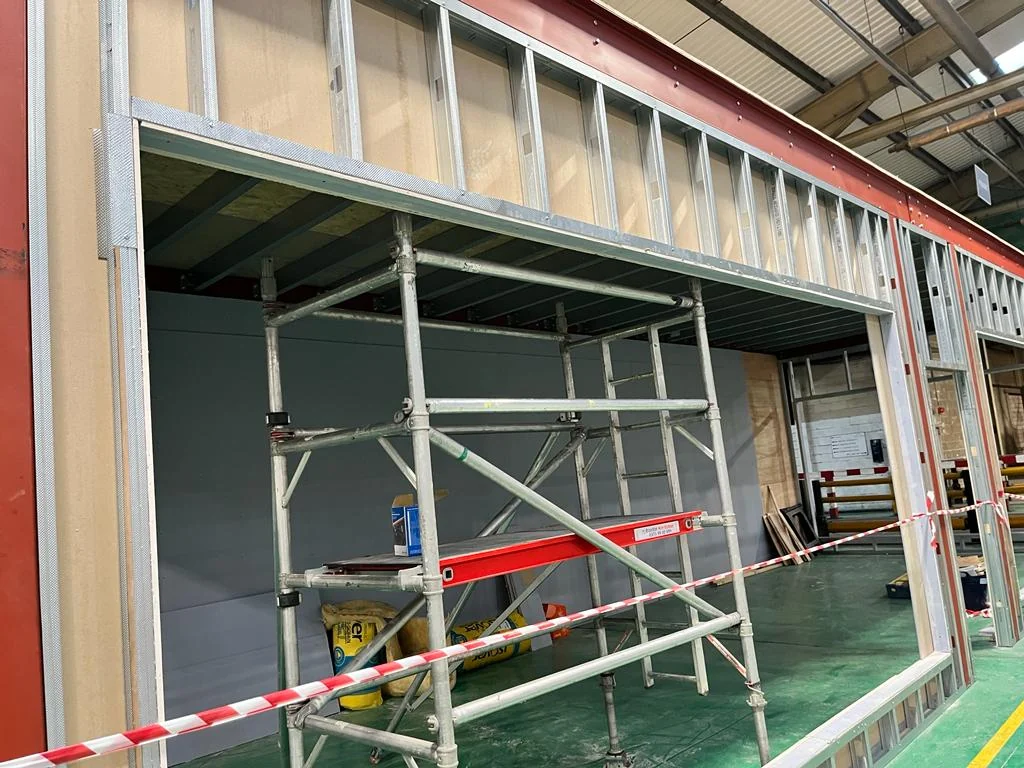
CBIS built a new meeting hub within an industrial building. The work combined steel framing, drylining, flooring, windows, electrical installation and painting to form a separate internal workspace.
The project brought structural framing and interior installation together within the larger industrial setting. The completed hub has a glazed frontage, door and privacy manifestation beside the workshop walkway.