
CASE STUDIES
See what we build.
Real CBIS building, refurbishment and installation projects. Explore the work involved, from a training academy interior to industrial structures and school facilities.
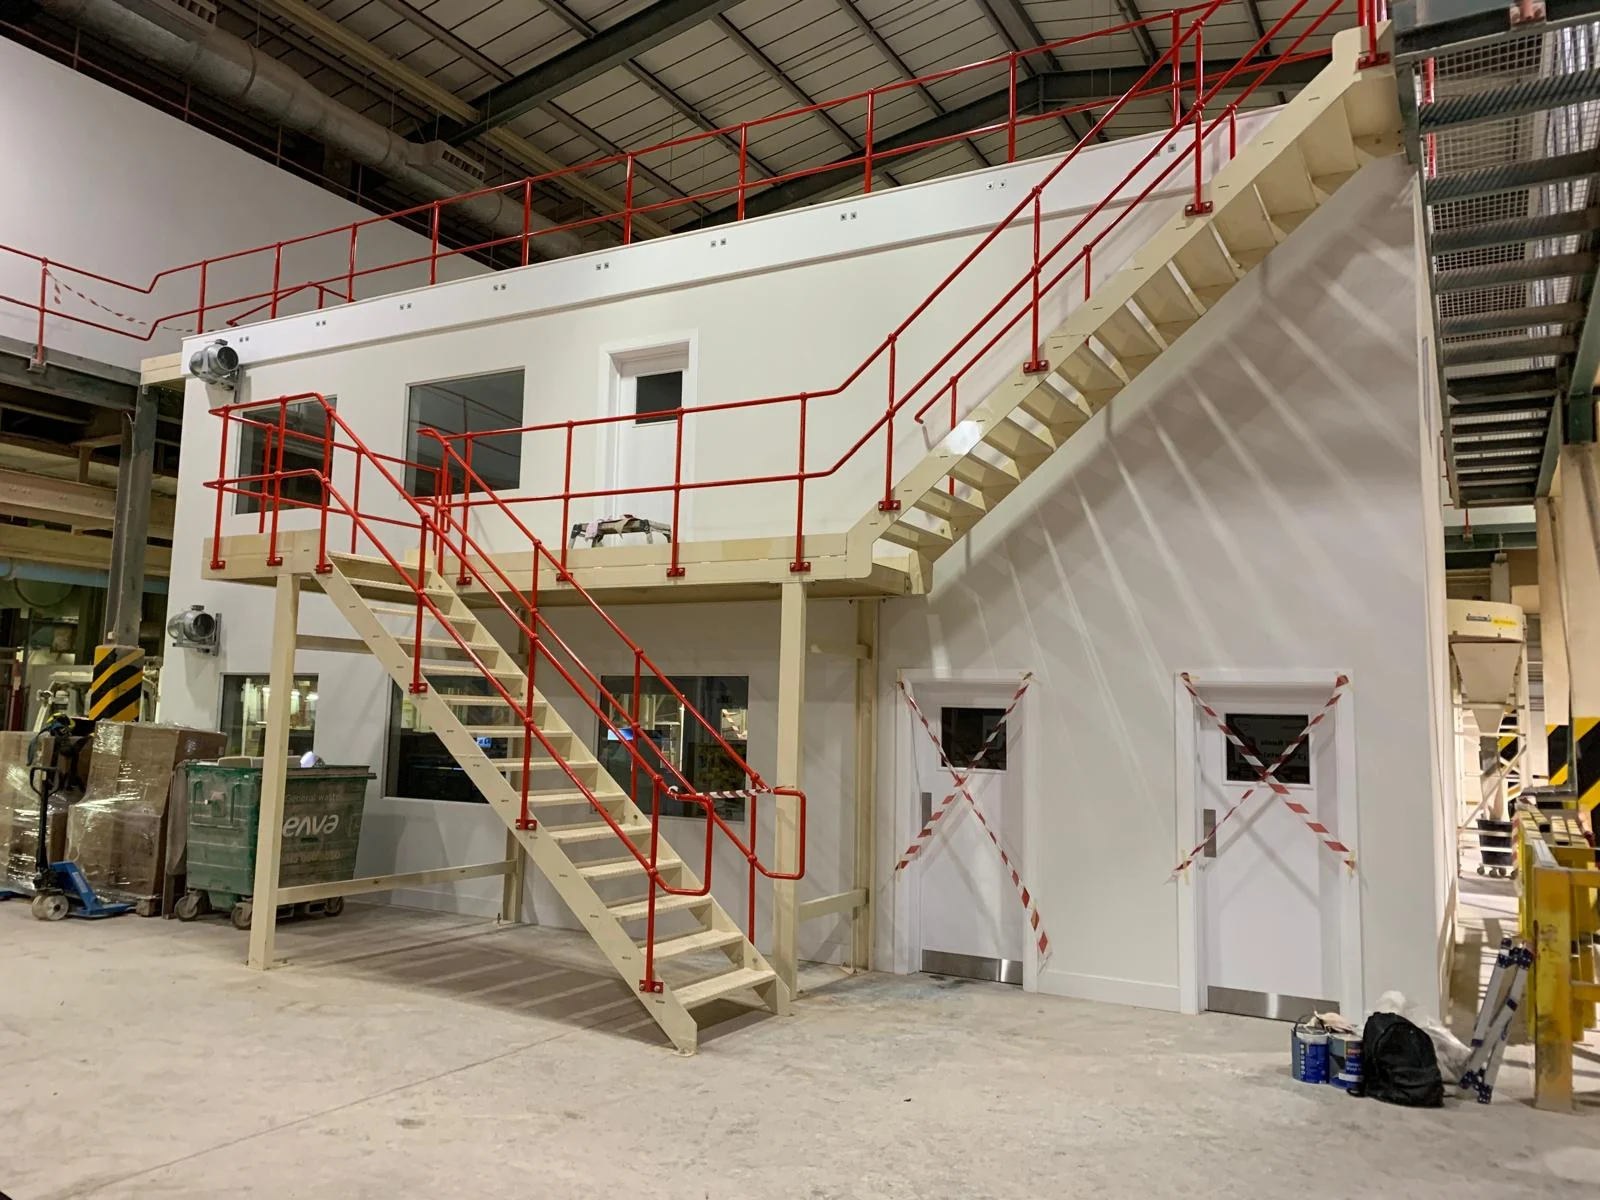
INDUSTRIAL / OFFICE CONSTRUCTION
Production office build
A new production office combining blockwork, steel stairs, interior construction, building services and a fitted kitchen.
Read the case study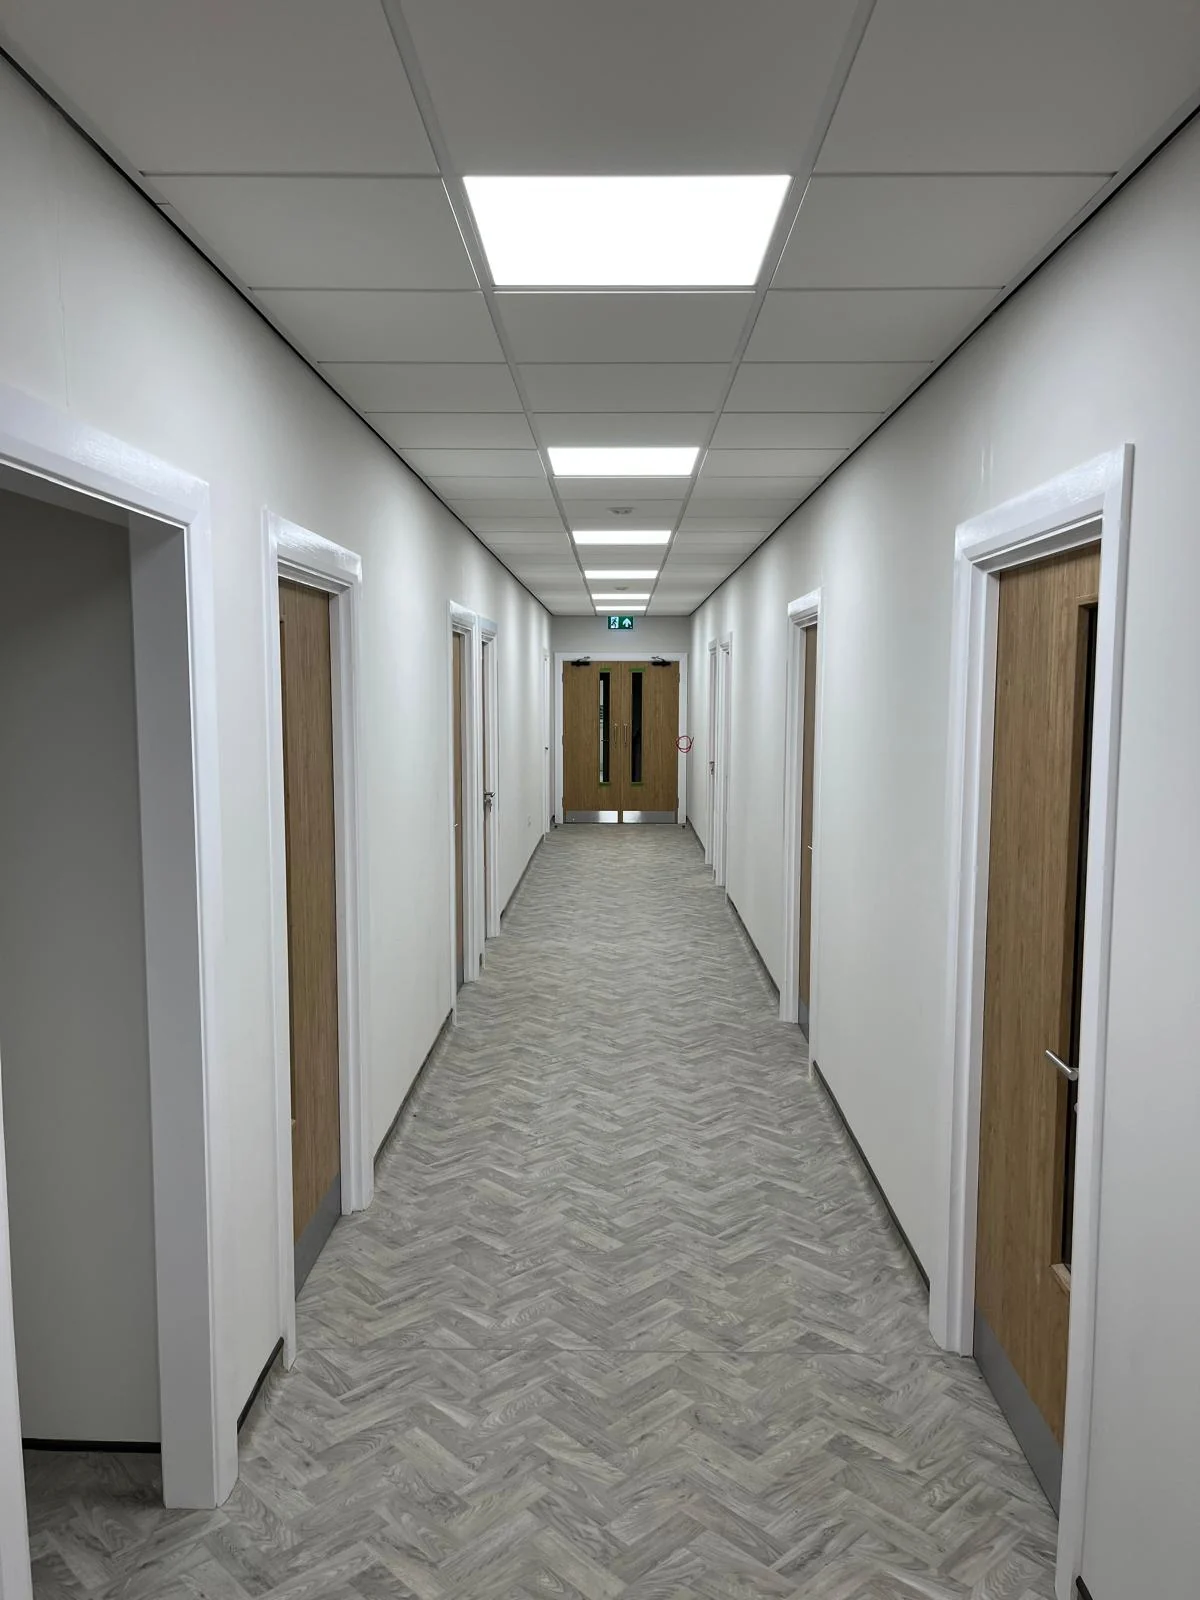
COMMERCIAL / OFFICE REFURBISHMENT
Office and corridor refurbishment
A coordinated office interior with a refurbished corridor, floor and ceiling finishes, internal doors and a fitted kitchenette.
Read the case study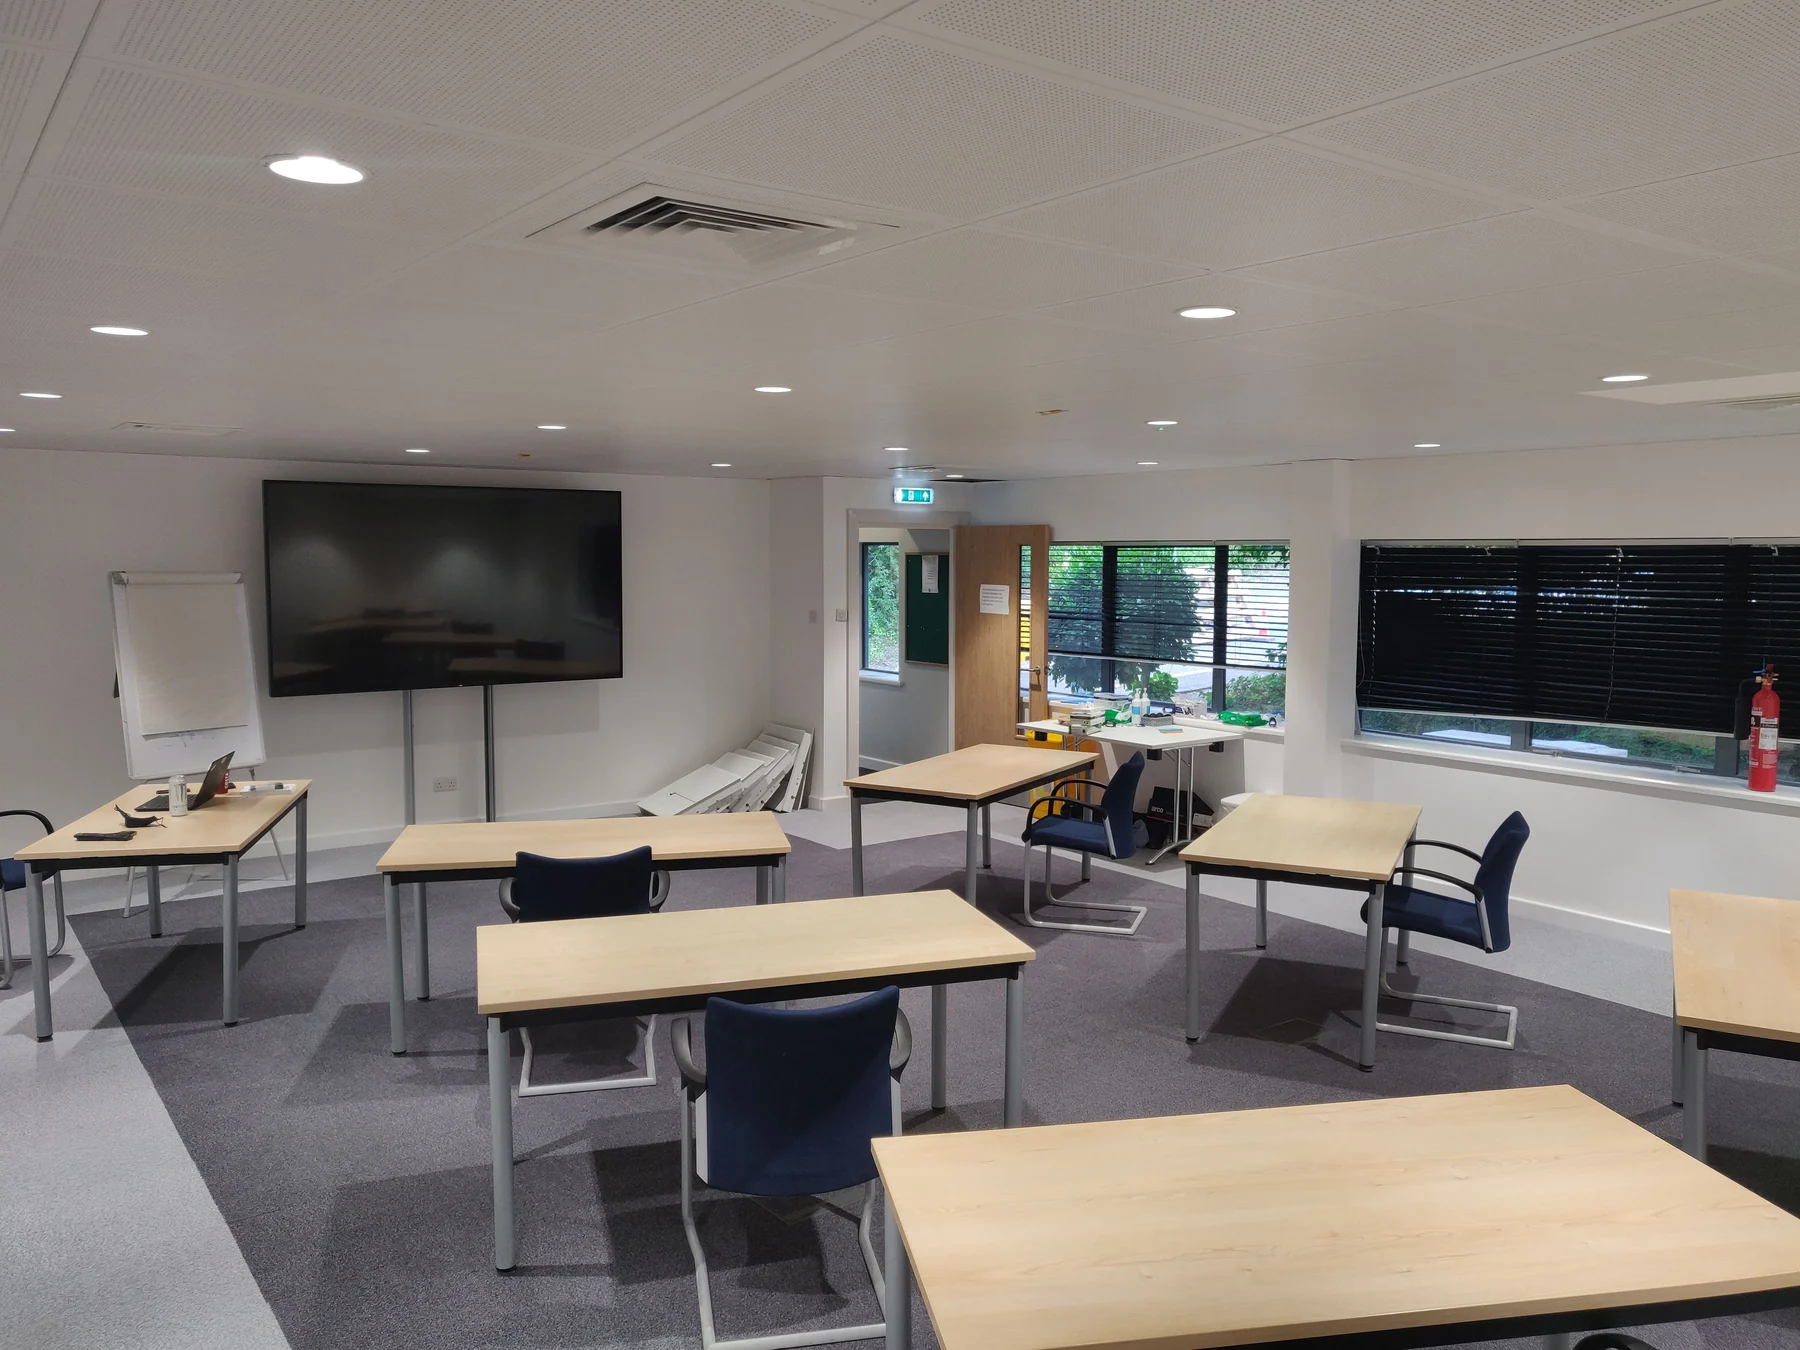
COMMERCIAL / REFURBISHMENT
Training academy refurbishment
Strip-out, interior construction, building services and a fitted kitchenette within a training academy refurbishment.
Read the case study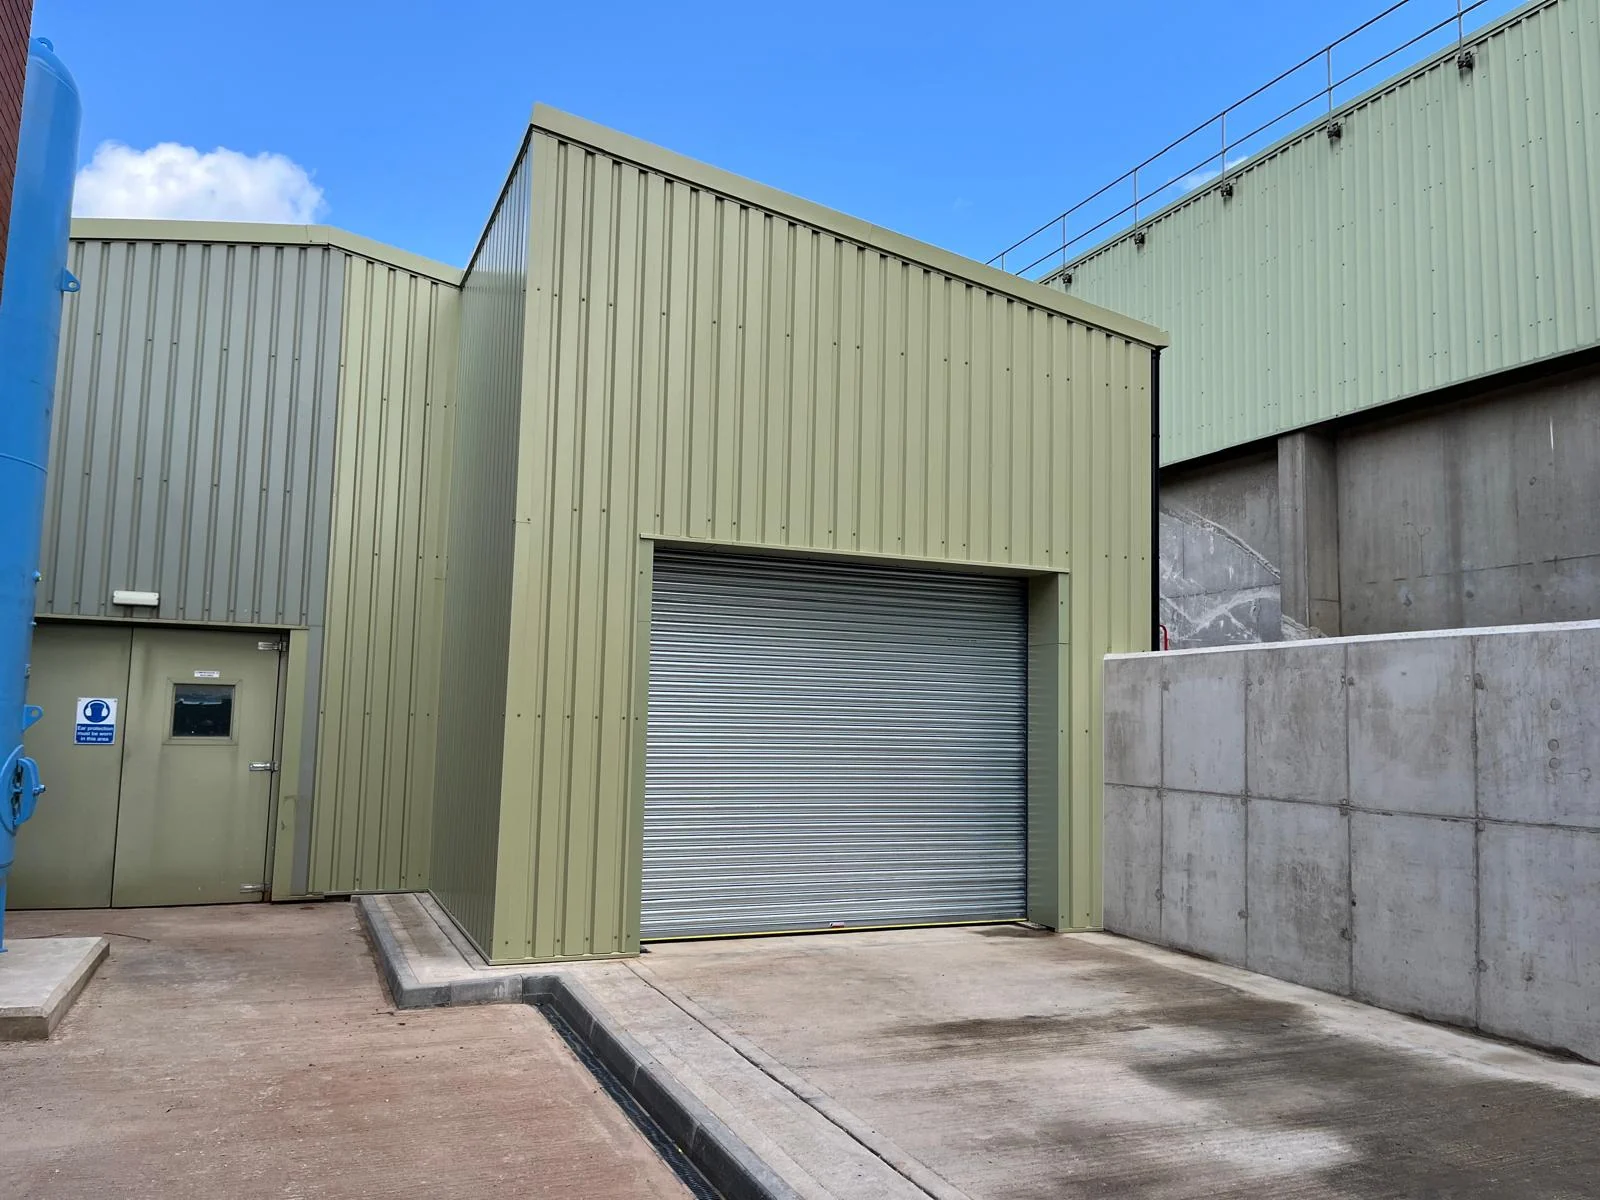
INDUSTRIAL / STEEL FRAME & CLADDING
Compressor house construction
A steel-framed industrial building with cladding and roller shutter access.
Read the case study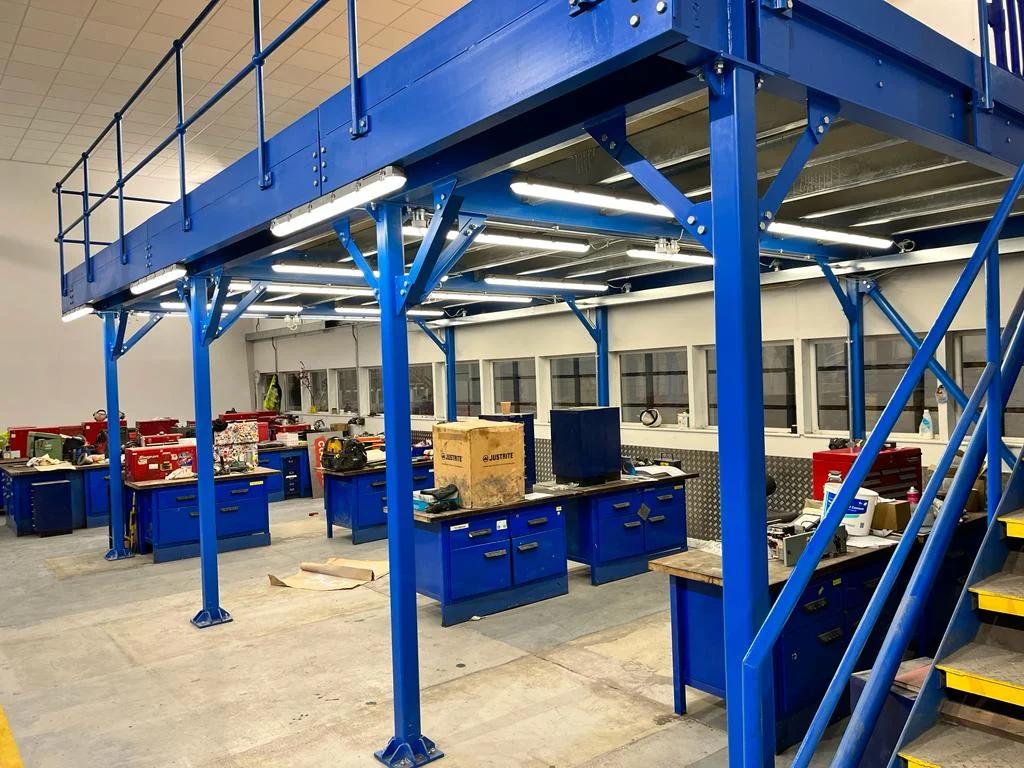
INDUSTRIAL / MEZZANINE
Workshop mezzanine and steelwork
Steelwork and flooring within a workshop, with stairs connecting the levels.
Read the case study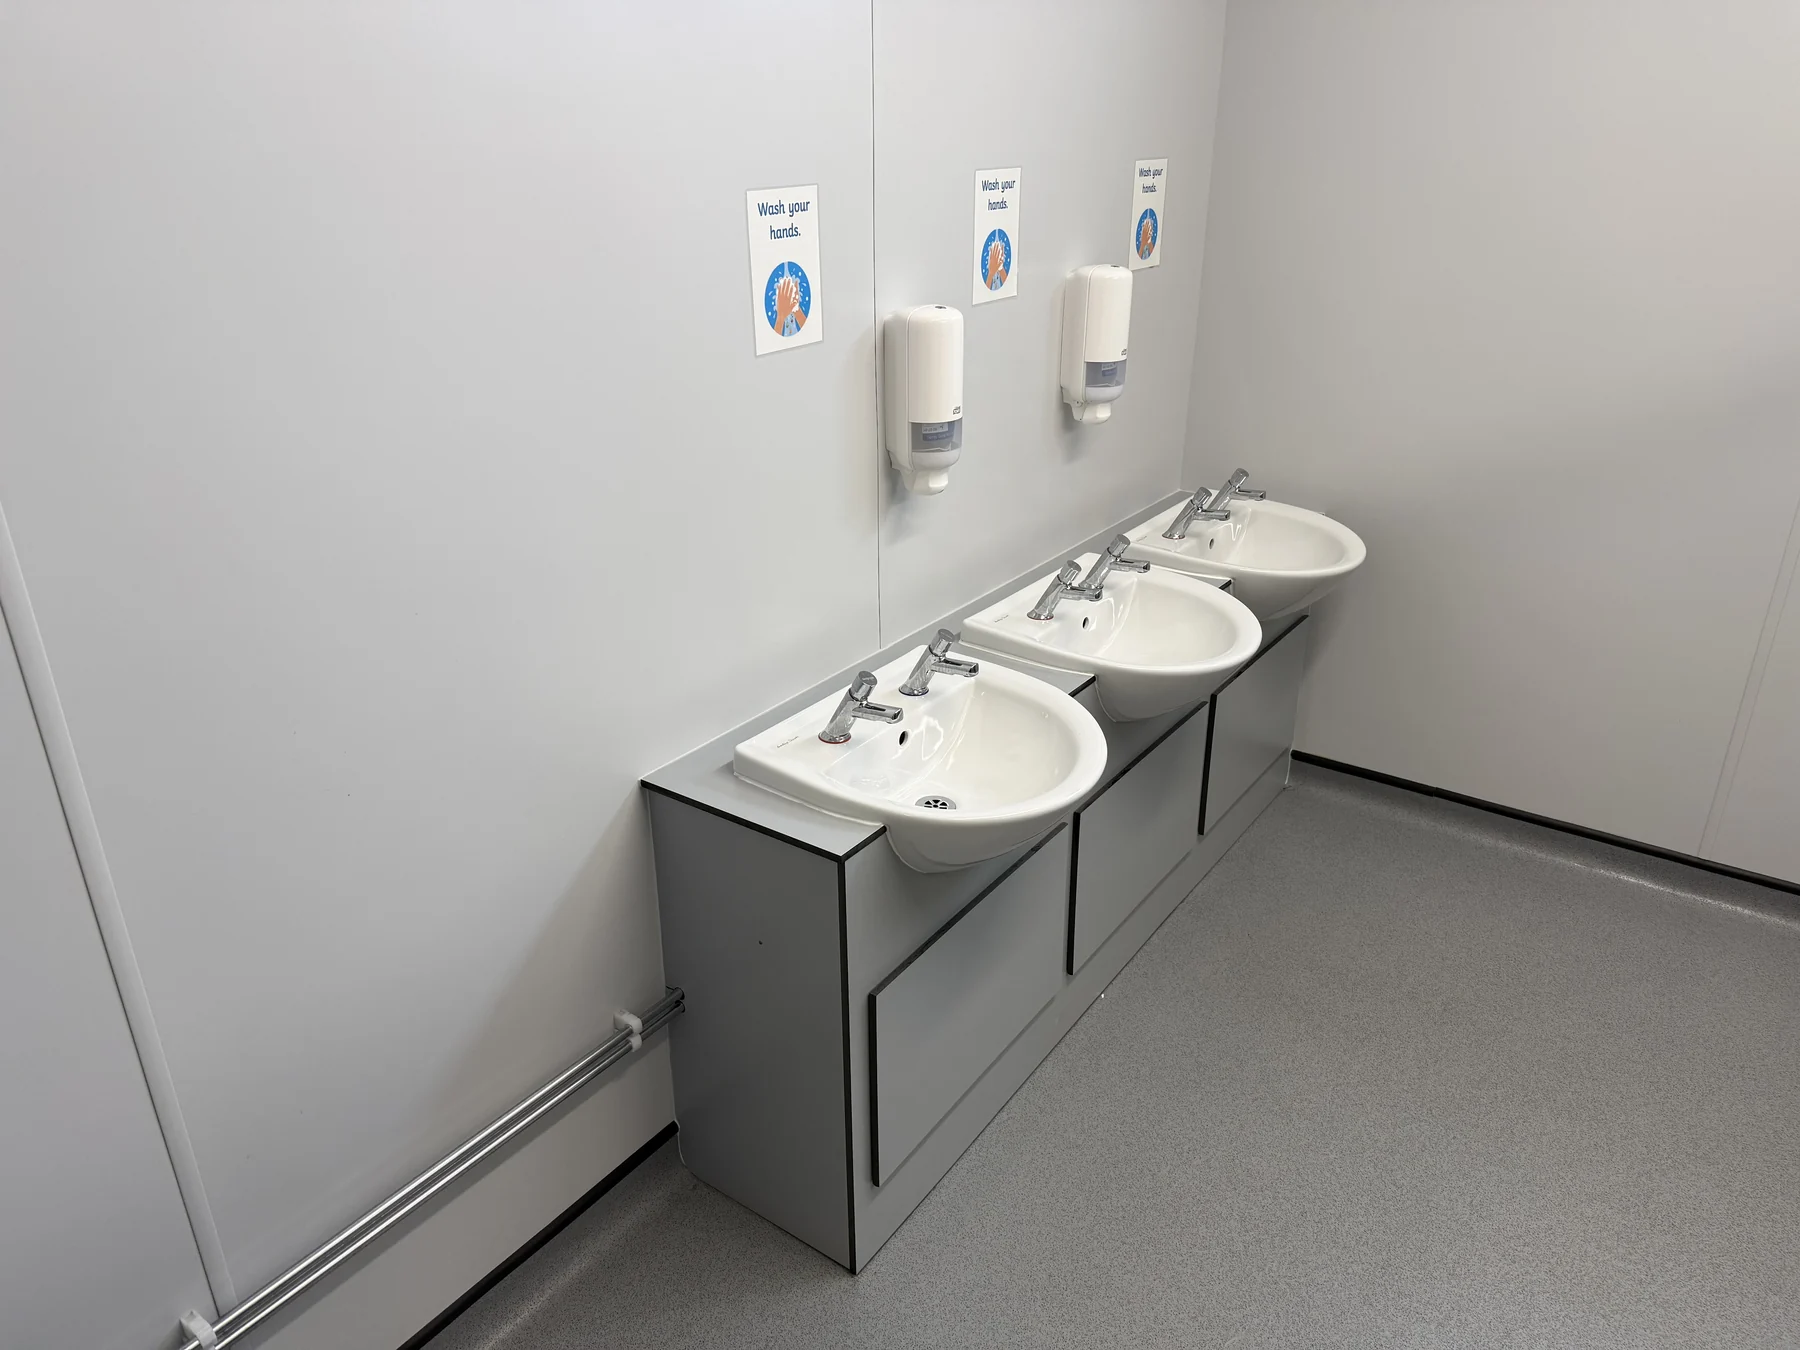
EDUCATION / FACILITIES
School washroom refurbishment
Finished cubicles, basin units and surfaces for everyday school use.
Read the case study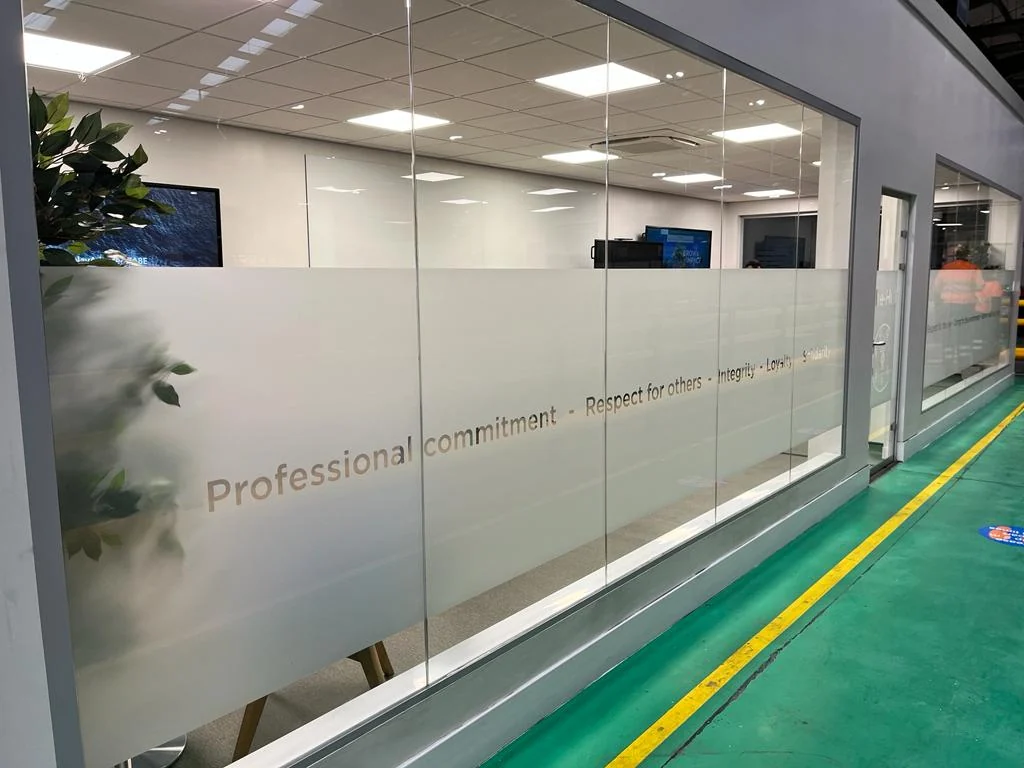
COMMERCIAL / OFFICE FIT-OUT
A meeting hub within an industrial building
A new internal workspace bringing steel framing, glazed frontage and interior finishes together.
Read the case study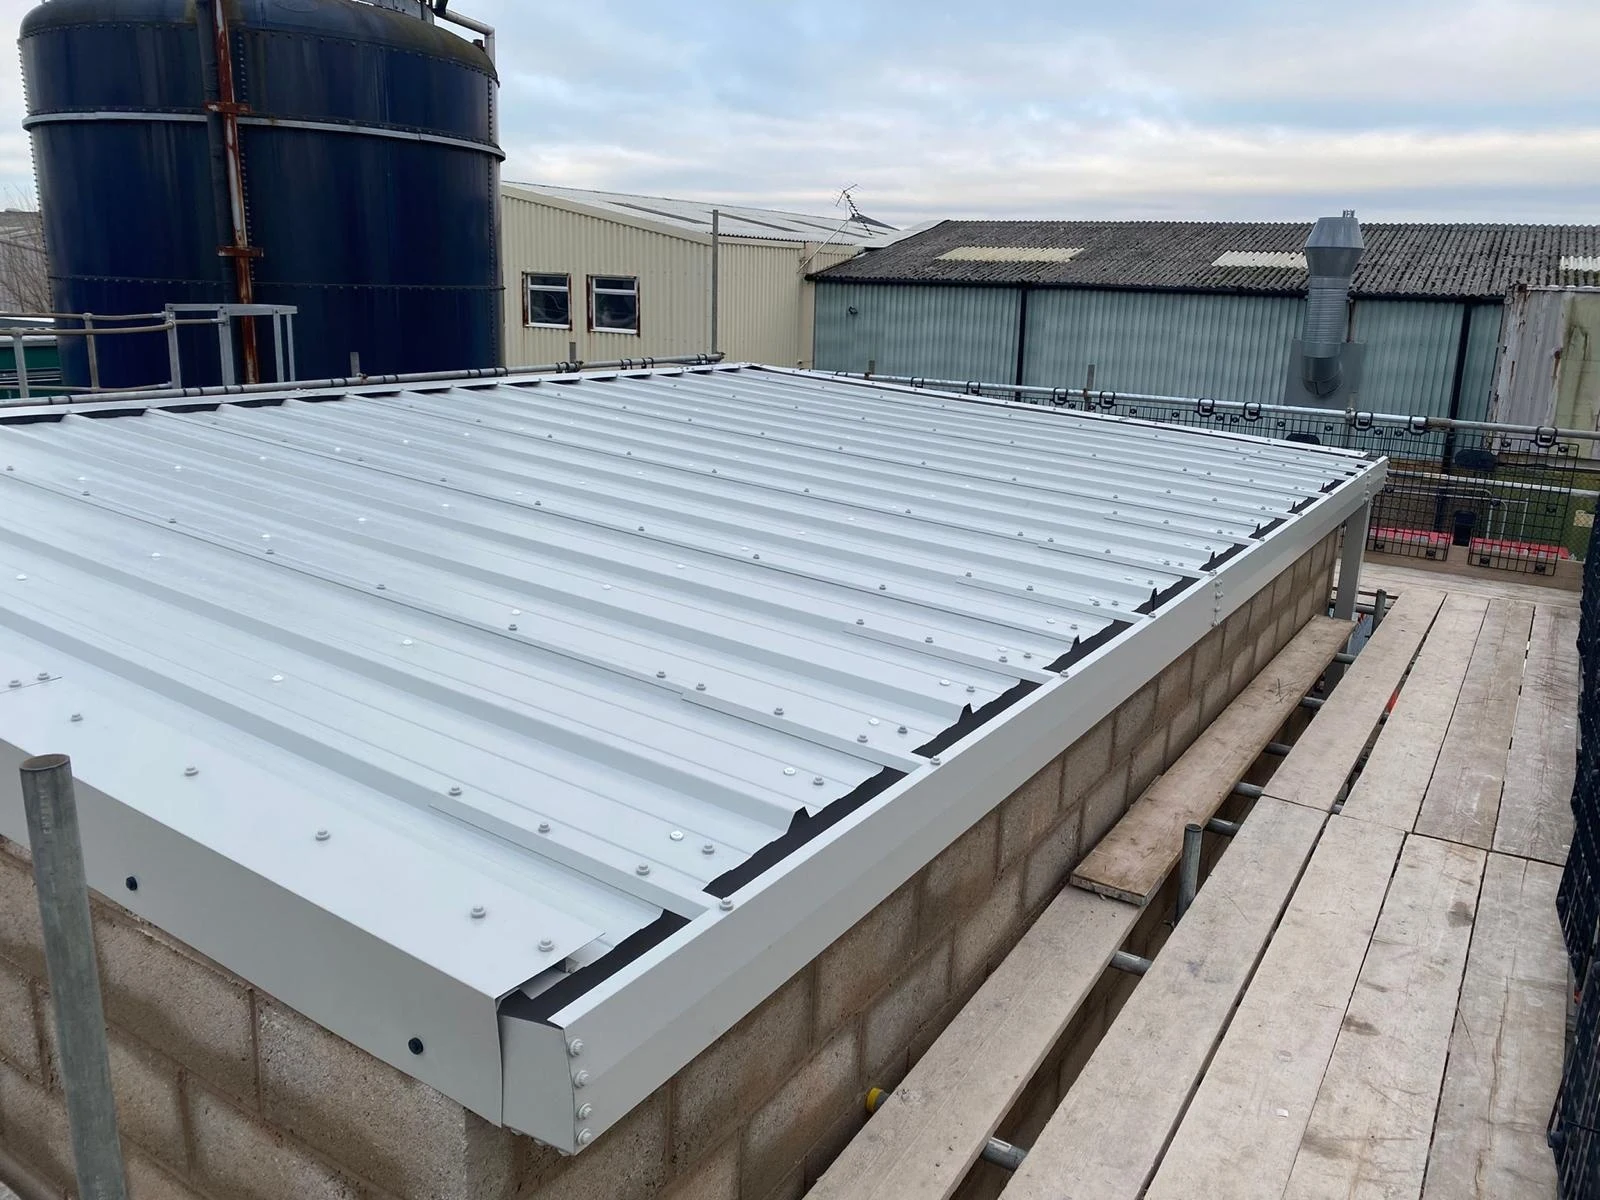
INDUSTRIAL / BUILDING & ROOFING
Pump house building and roofing
Brickwork and roofing packages for an industrial pump-house building.
Read the case study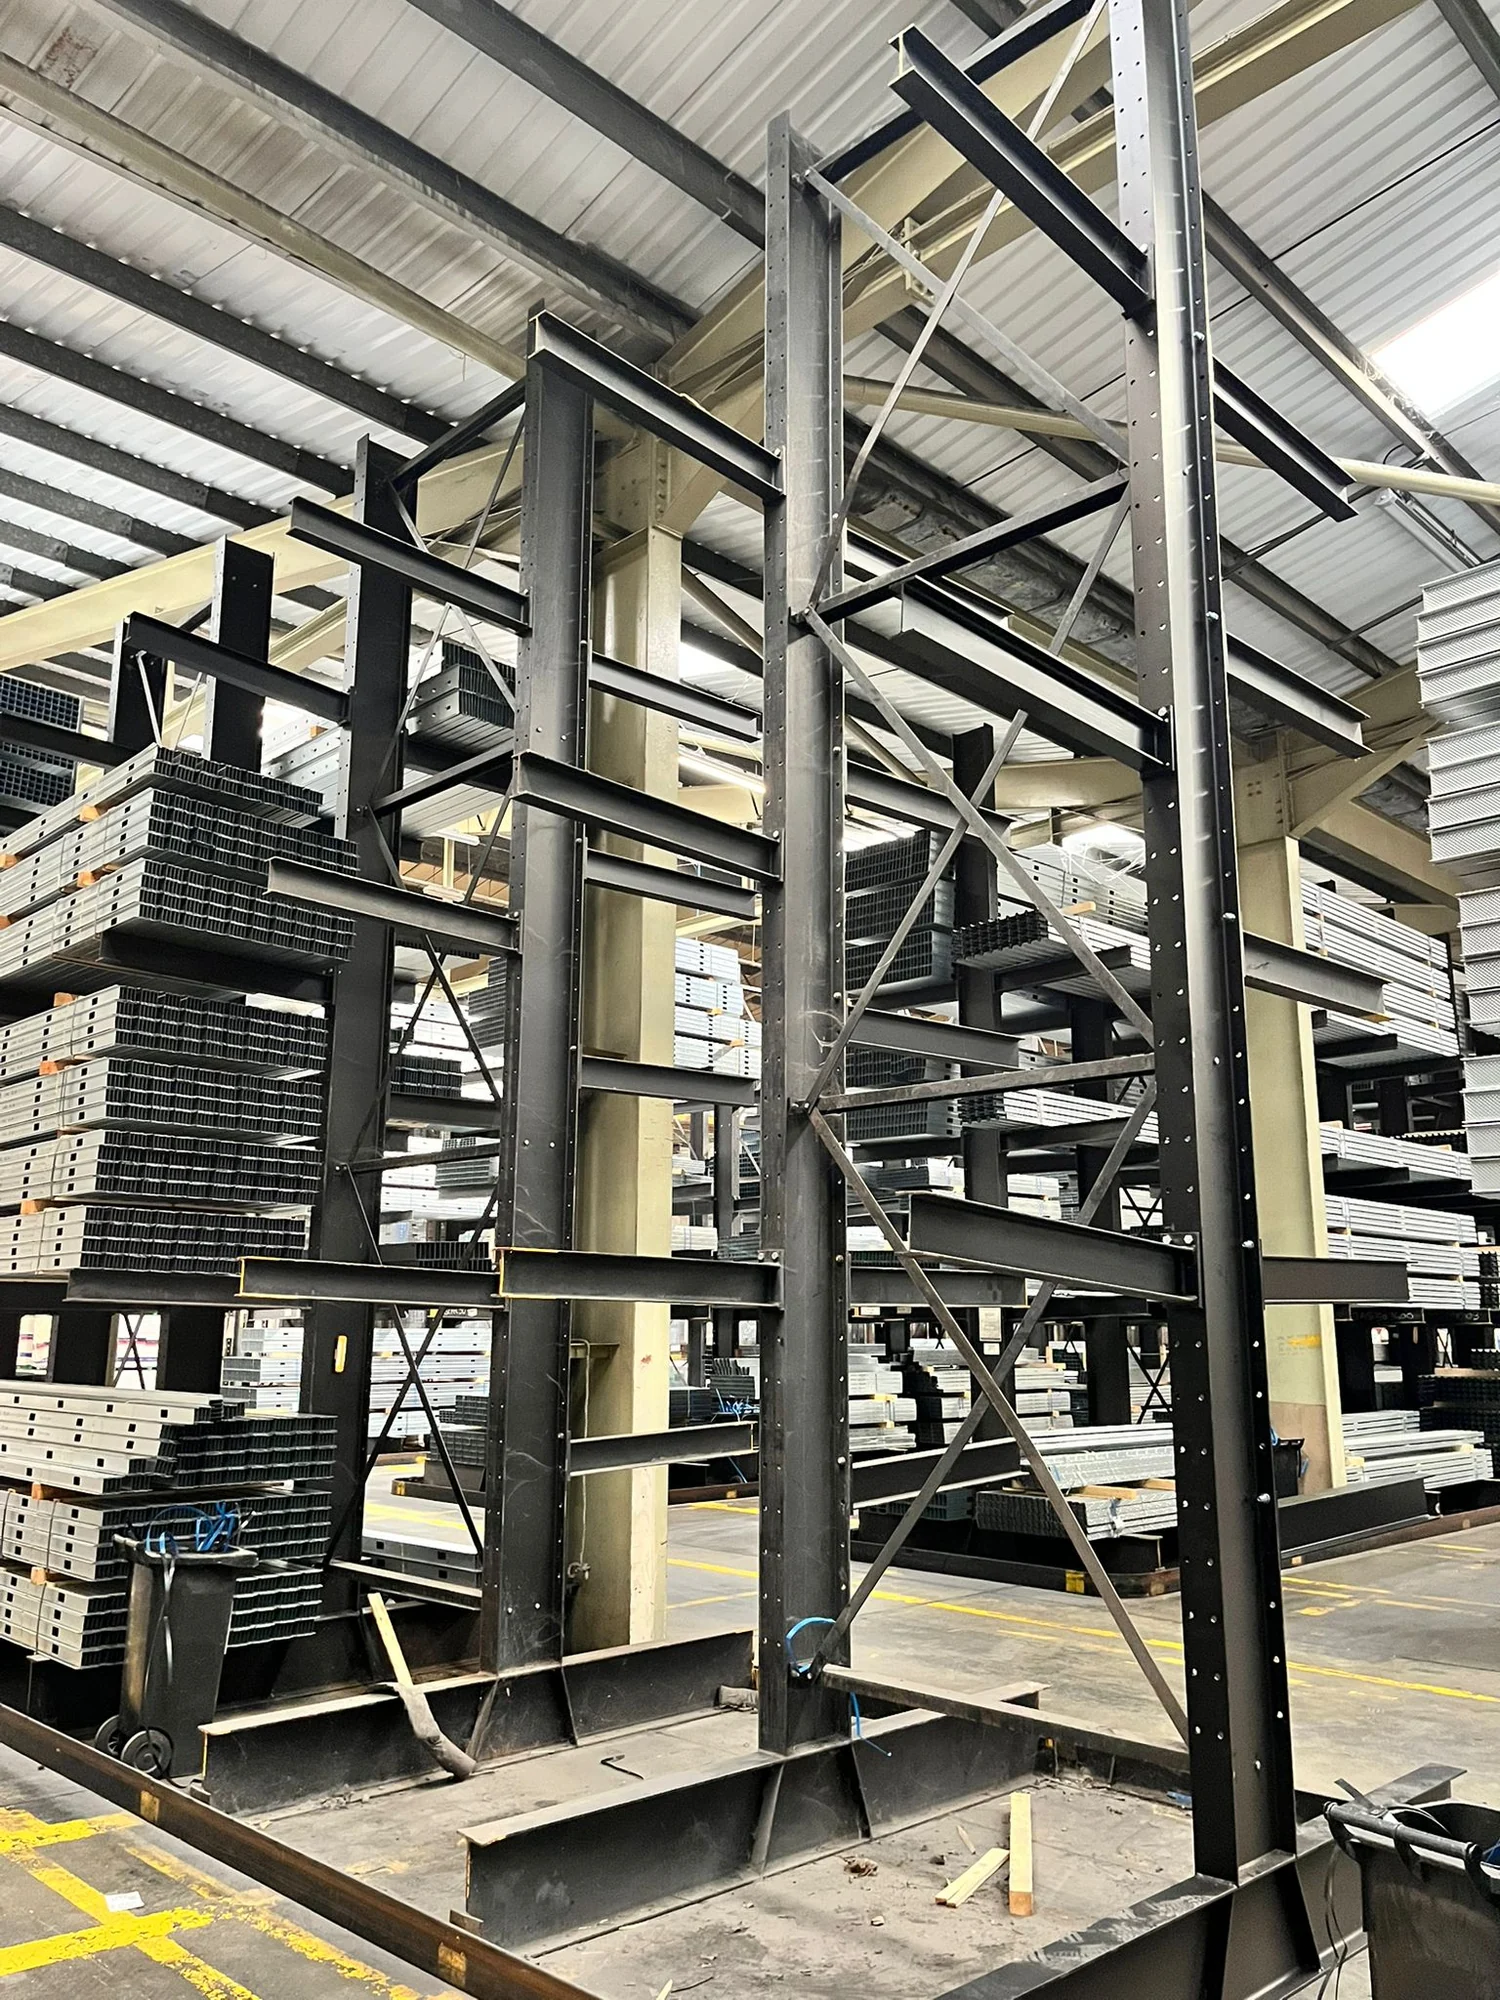
INDUSTRIAL / RACKING INSTALLATION
Industrial racking installation
Steel racking assembly within a warehouse, shown alongside staged components and compact lifting equipment.
Read the case study