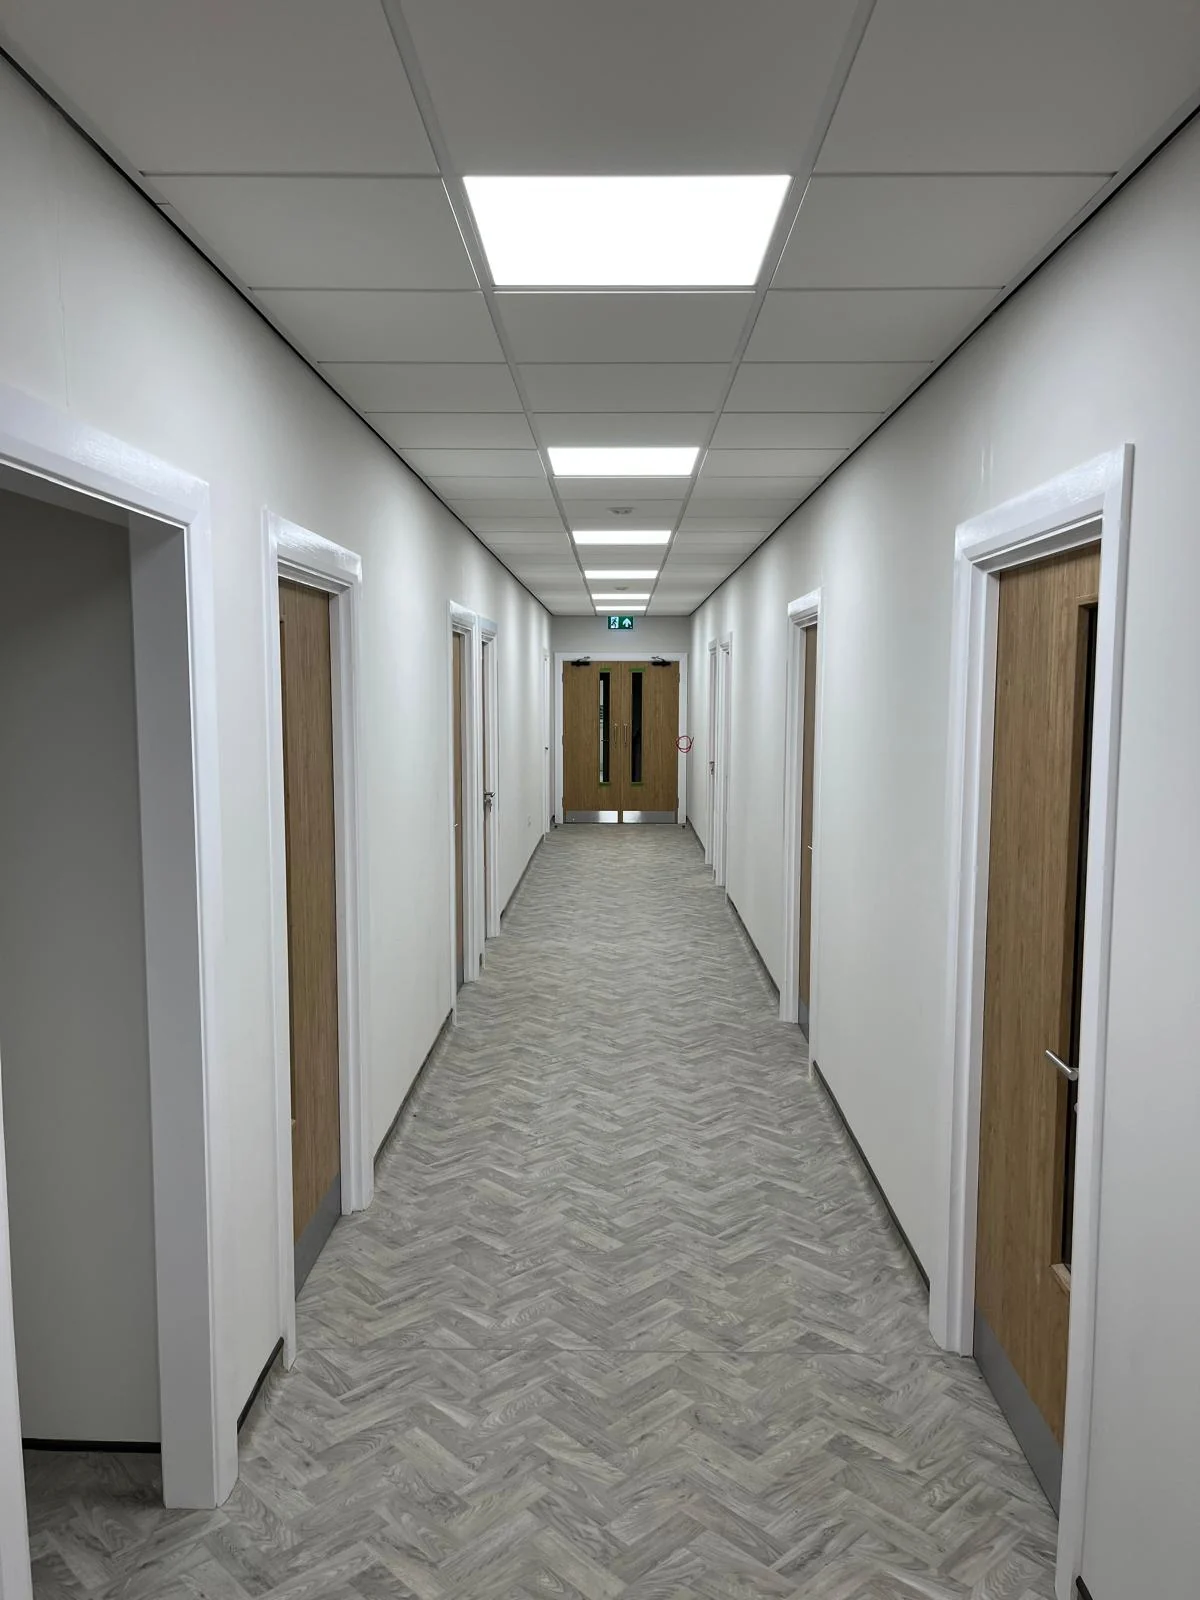
CBIS refurbished an office corridor and adjoining workplace interiors, bringing together floor and ceiling finishes, lighting, internal doors and a fitted kitchenette.
A consistent finish through the workplace
The completed corridor combines light wall finishes and timber-effect doors with grey patterned flooring. Suspended ceiling panels and lighting run along the route, connecting the adjoining rooms.
Office interiors and shared facilities
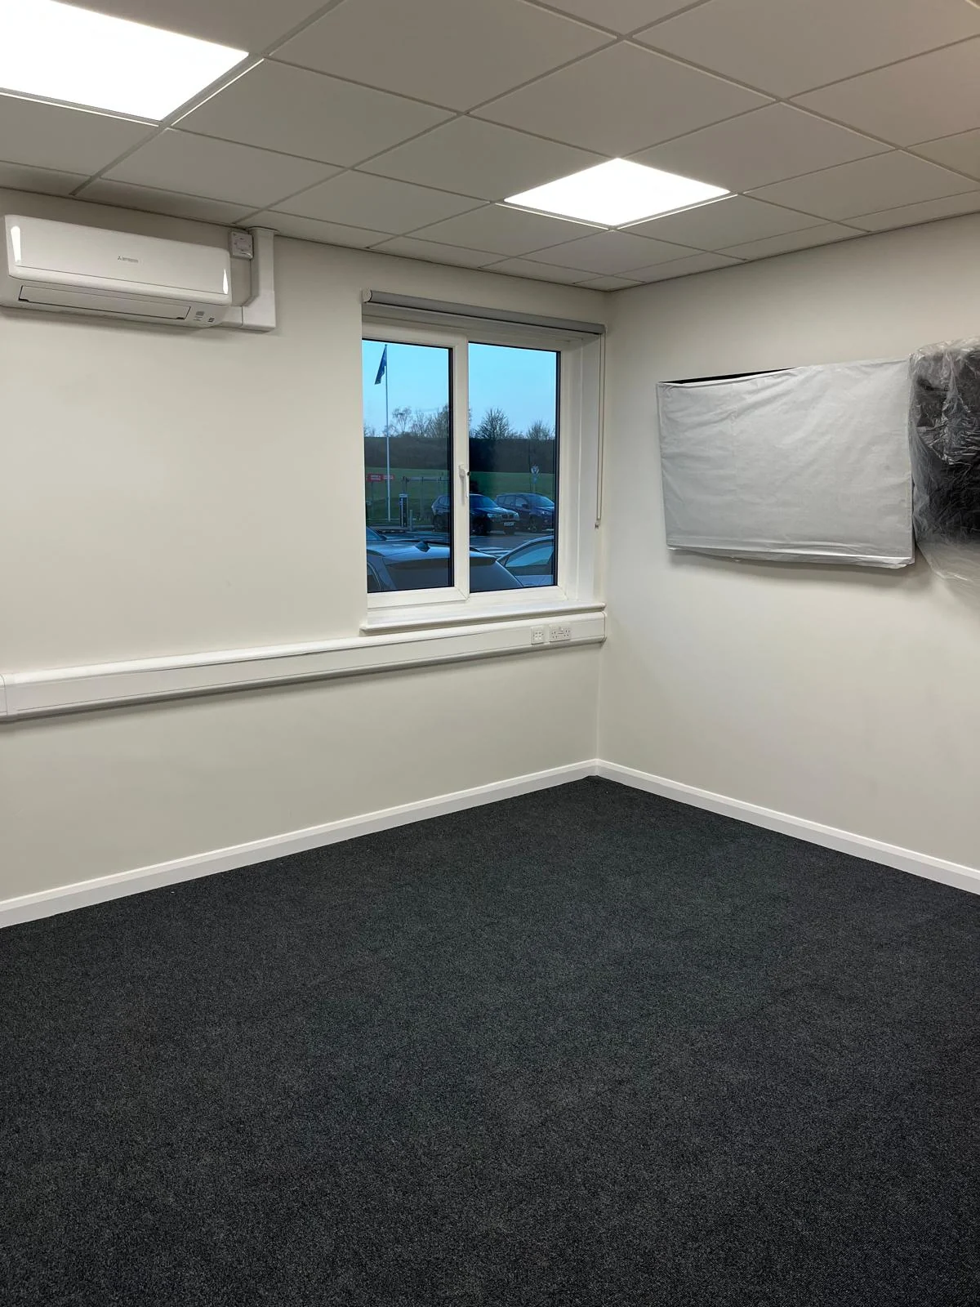
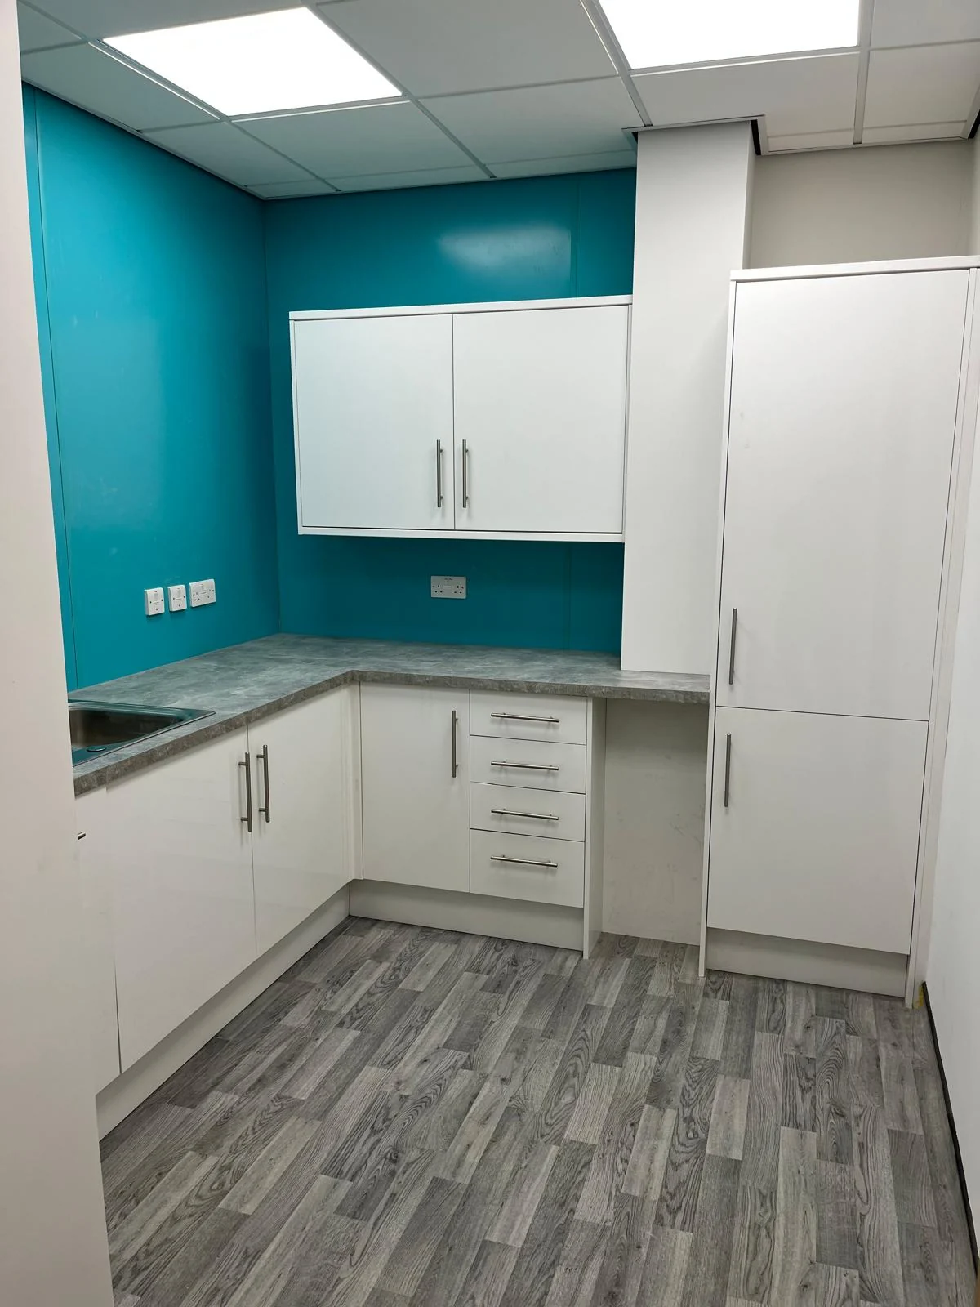
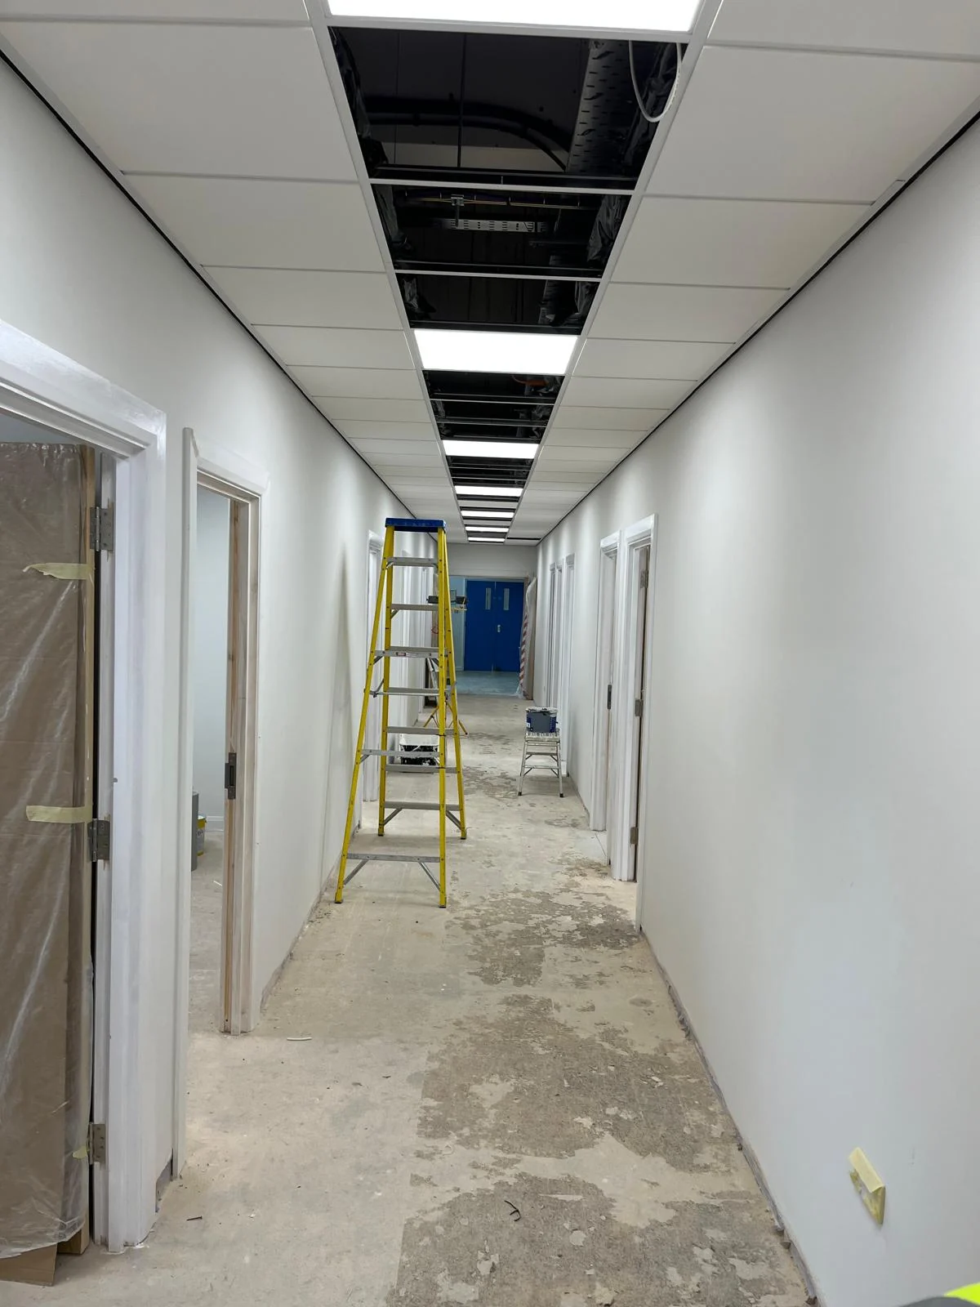
The office rooms have dark carpet and light walls, while the kitchenette brings white fitted units and grey worktops together with a teal wall. The selected photographs show these finishes alongside the corridor during refurbishment.
The office interior, showing the carpet, wall finishes and suspended ceiling.The fitted kitchenette, with white storage units, grey worktops and a teal wall.The corridor during refurbishment, before the floor and ceiling finishes were complete.View all case studies