
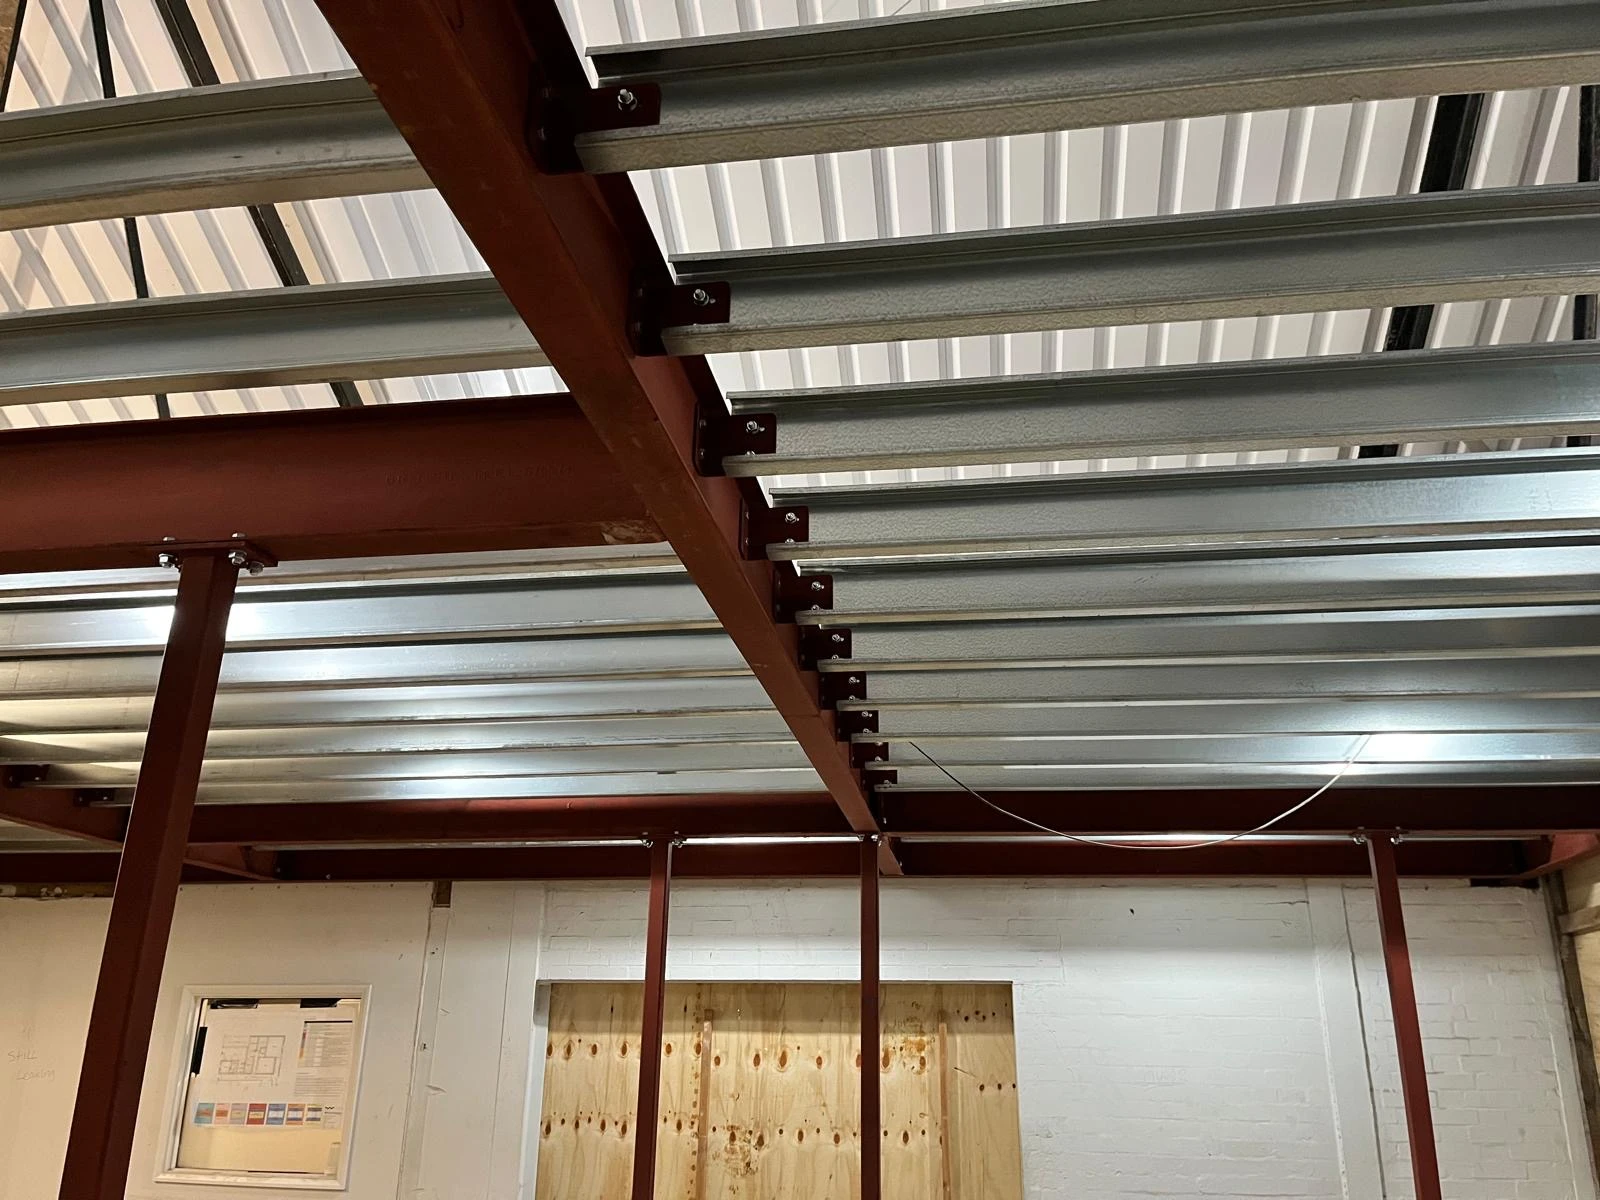
Steel framing and floor structure during installation.
Framing and industrial structures
Our compressor-house and workshop-mezzanine projects show the relationship between steelwork, the building envelope and internal working areas. Each installation starts with an agreed specification and clear responsibilities for design and construction.
The size of components, access for lifting and assembly, and the interfaces with existing structures all influence the delivery plan. We discuss these matters as part of the project scope.
Installation within a working site
Industrial installation needs a defined work area and a sequence that reflects the operating environment. Material deliveries, access equipment and adjacent activities should be considered before work starts.
Explore our industrial case studies for examples of completed work, or contact the team with your drawings, site details and proposed installation package.