CBIS built a production office within an existing industrial building, combining blockwork, steel stairs and drylining with electrical installation, air conditioning, ventilation, kitchen fit-out, joinery and painting.
Structure and access within the industrial building
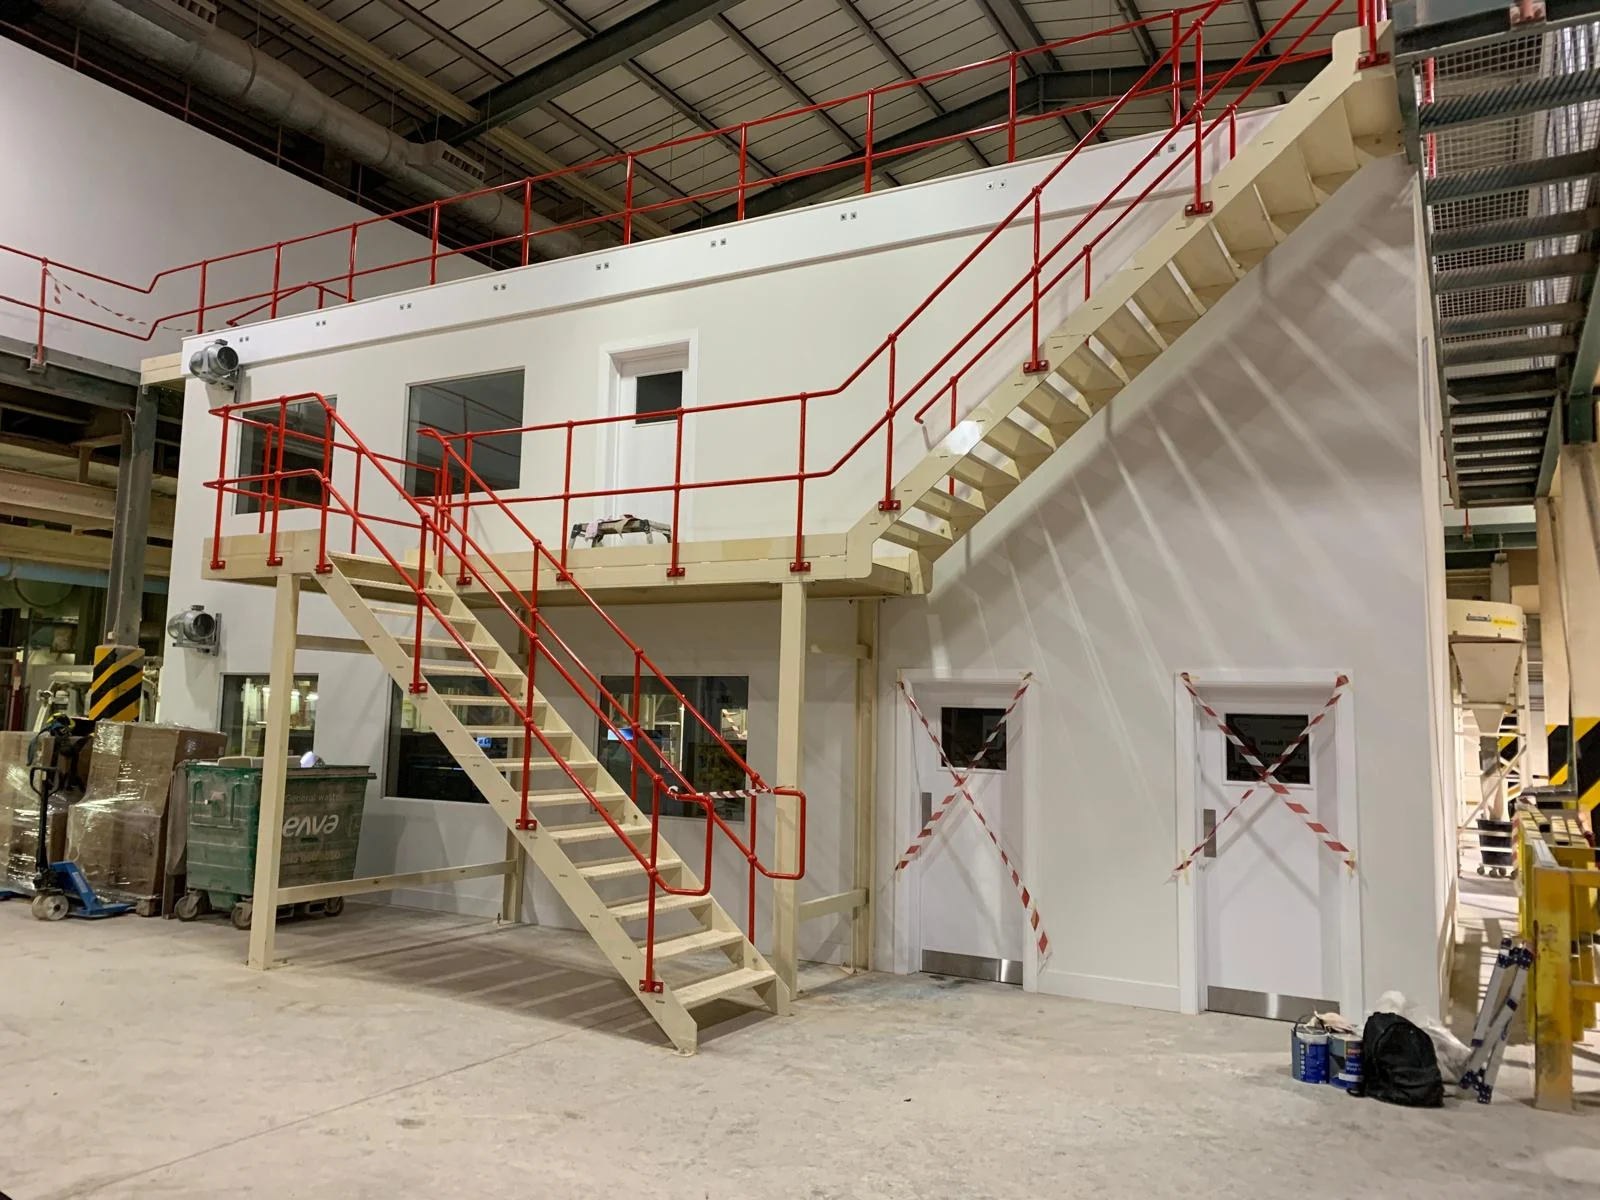
The project brought blockwork and internal construction together with a steel staircase. The main photograph shows the office structure and staircase during fit-out, with the surrounding industrial building visible.
Building services and interior fit-out
The construction package included electrical work, air conditioning and ventilation alongside drylining, joinery and painting. These elements formed the office interior within the larger building.
Office space and a fitted kitchen
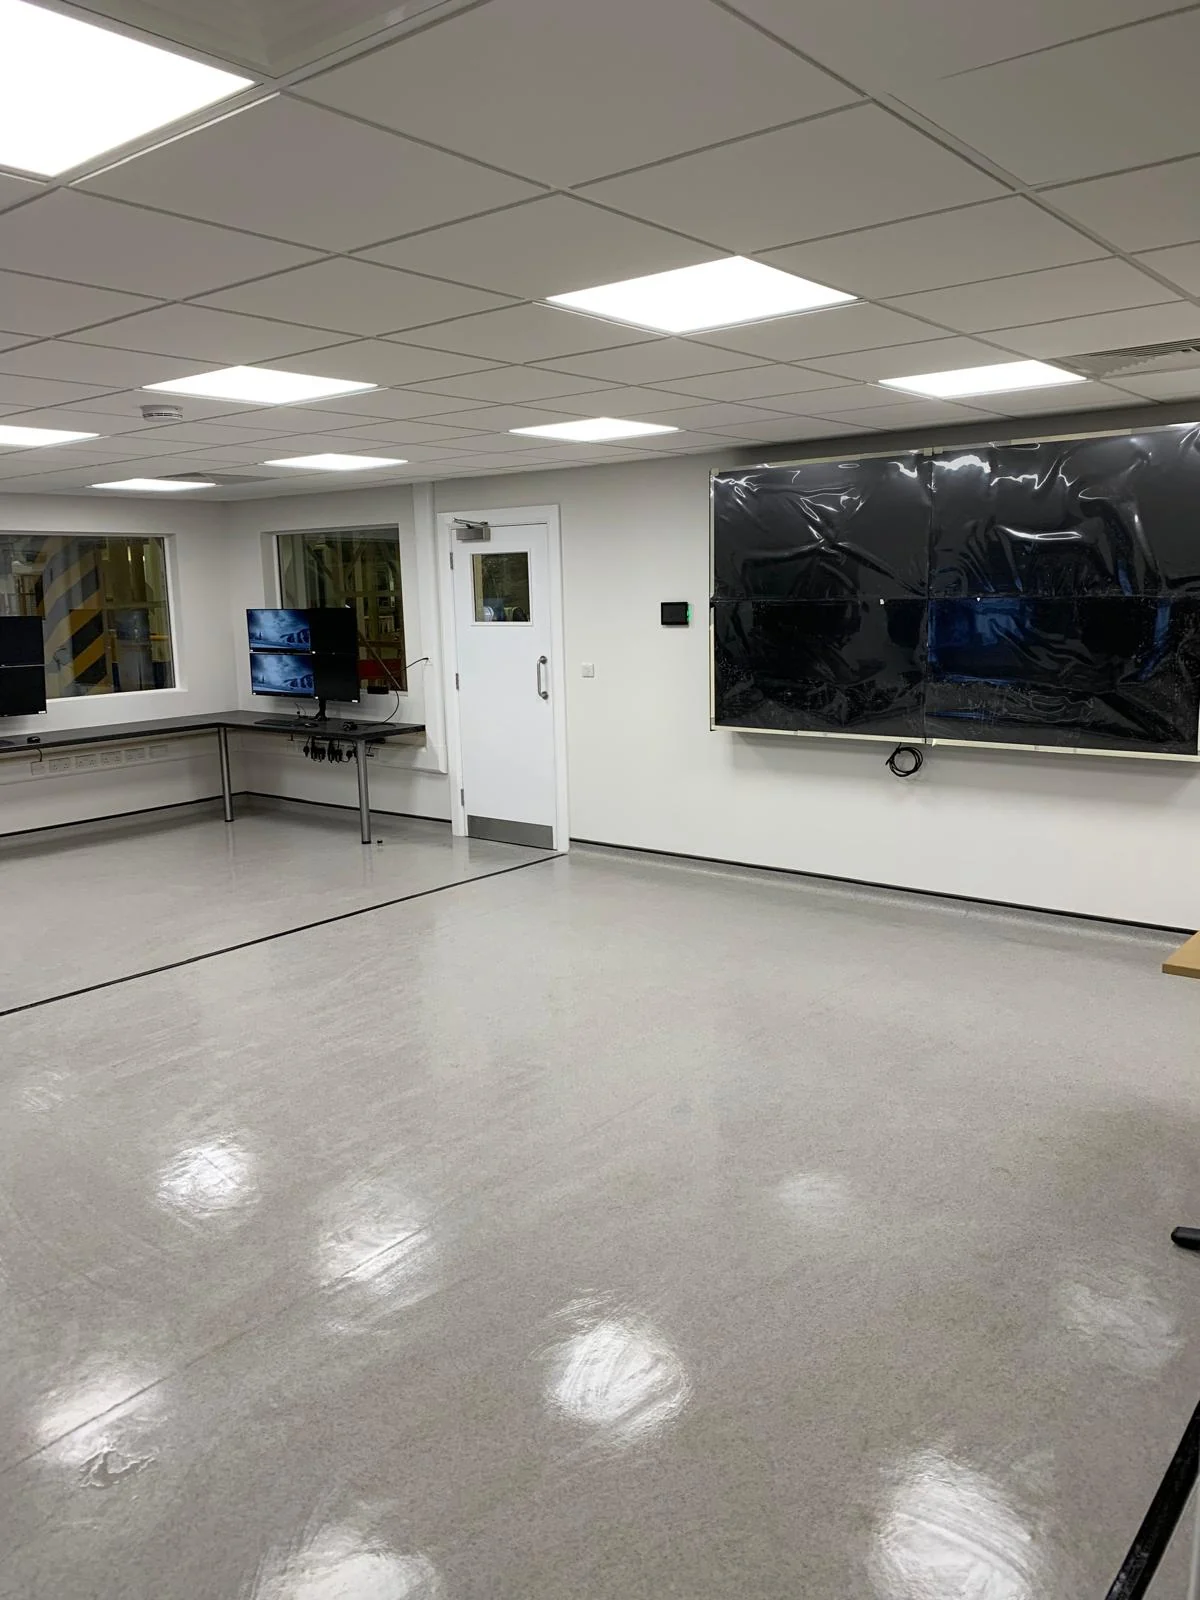
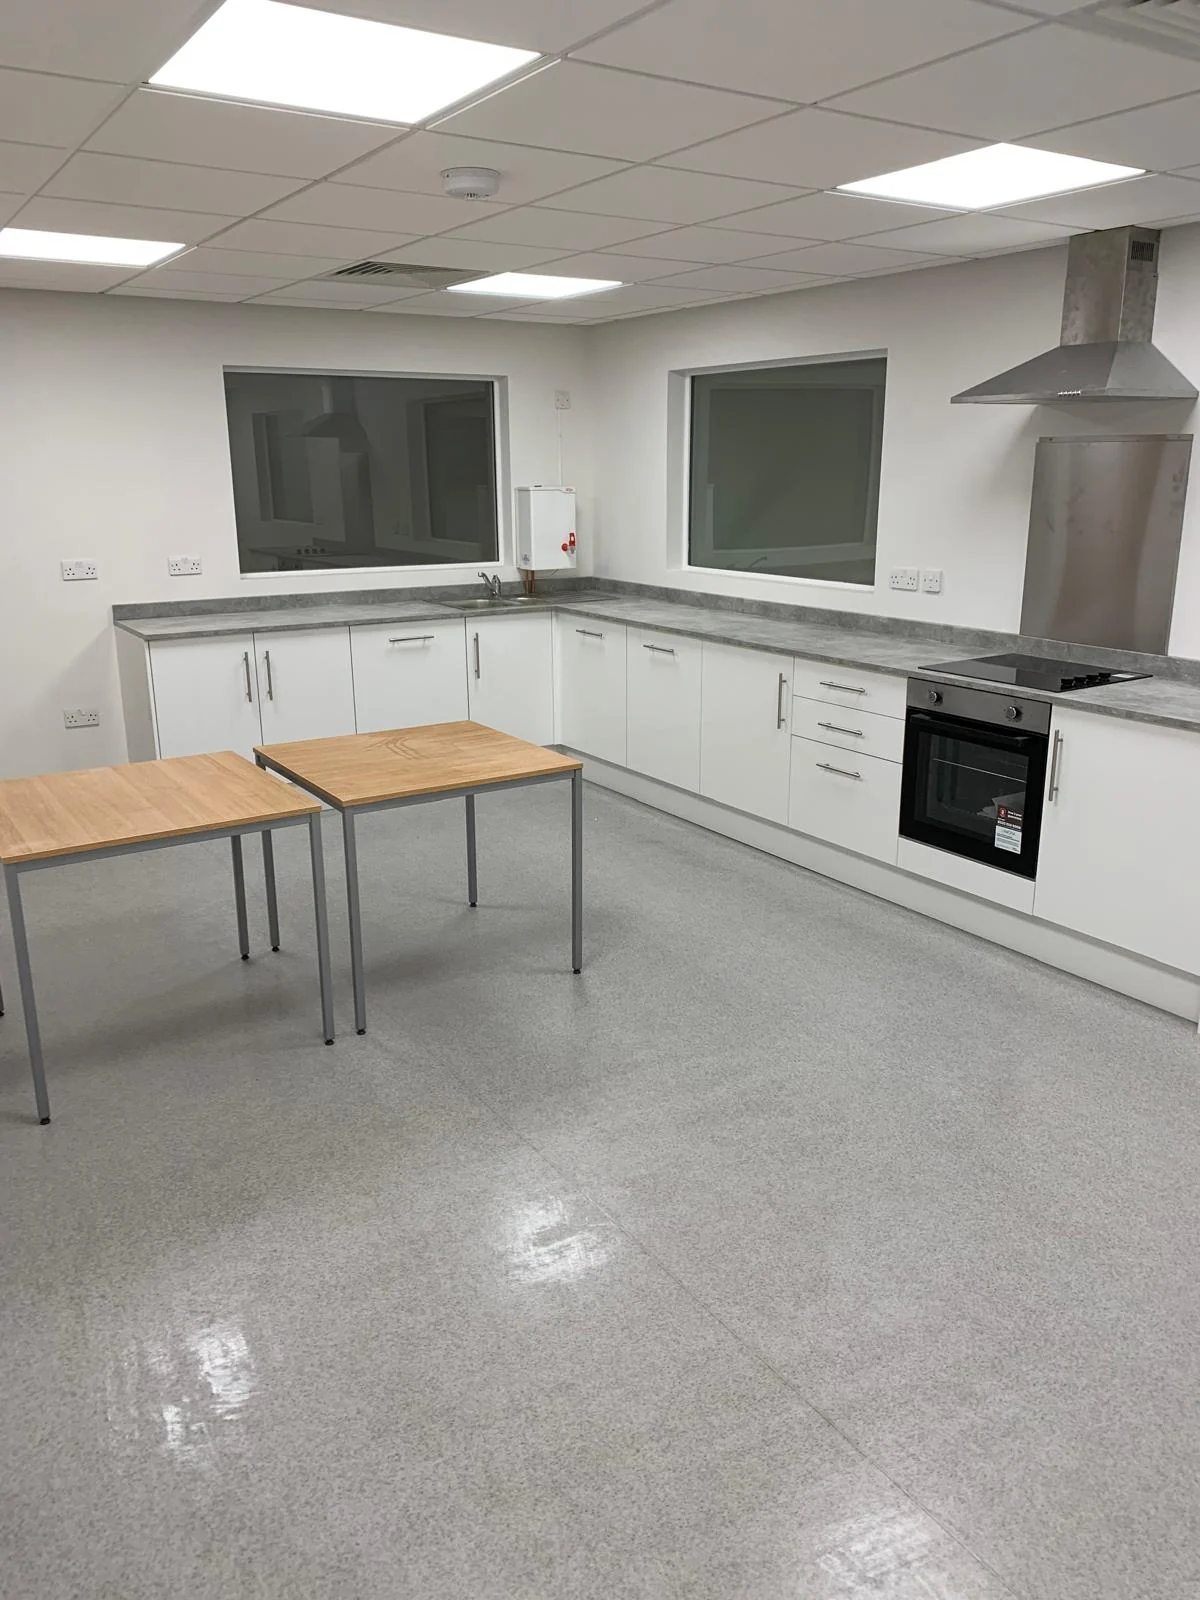
The interior photographs show the office flooring, work surfaces, windows and ceiling lighting. The kitchen combines fitted storage with worktops, a sink, an oven and an extractor.
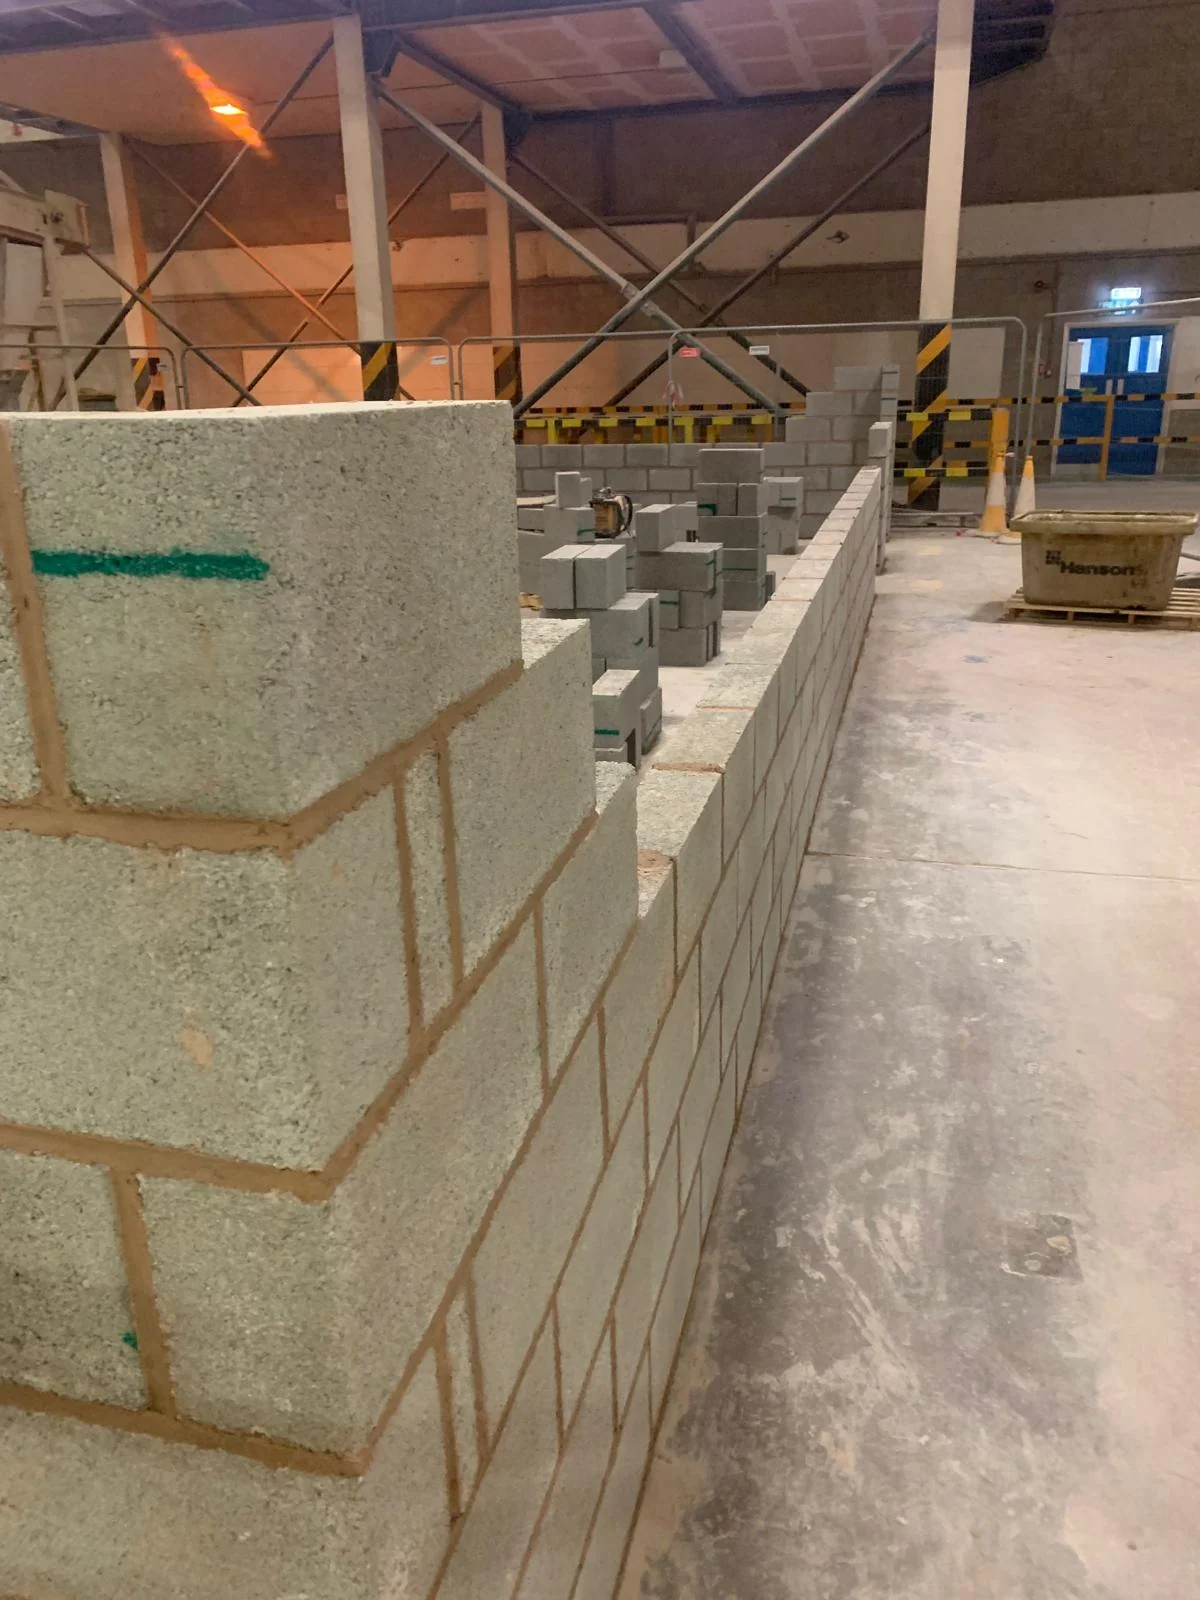
Blockwork taking shape during the early stages of the production-office build.The fitted office interior, with flooring, lighting and work surfaces in place.The kitchen fit-out, showing fitted storage, worktops and cooking facilities.View all case studies